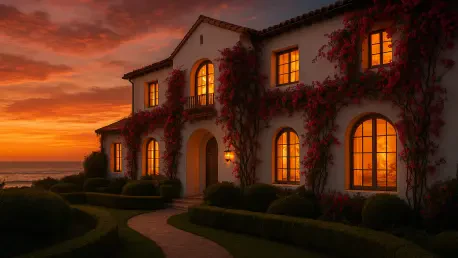

By replacing aluminum components with traditional wood and brick with stucco, the designers successfully addressed commission concerns regarding visual clutter on the home’s primary facade. This strategic pivot proved instrumental in securing unanimous approval from the Palm Beach Architectural Commission for the ambitious residential project located at 222 Cherry Lane. Situated on a pristine quarter-acre lot in the North End, just a short walk from the oceanfront, the site has been the subject of intense scrutiny following its high-value acquisition. For four months, the development team navigated a rigorous evaluation process that demanded high levels of aesthetic sensitivity and structural precision. The final decision arrived as a culmination of revisions that balanced modern luxury with the historic character of the island. By meticulously documenting every change, the architects demonstrated that meeting the board’s high standards is less about rigid adherence to old styles and more about a sophisticated interpretation of local heritage.
Refined Aesthetics: The Anglo-Caribbean Influence
The 4,013-square-foot residence represents a masterclass in the Anglo-Caribbean style, characterized by its central two-story volume flanked by elegant single-story wings. This architectural choice effectively breaks up the mass of the building, preventing the “mansionization” effect often criticized by local residents. On the western side, a covered terrace seamlessly transitions into a private pool area, while the eastern wing provides a functional yet discreet two-car garage. To further soften the transition between the built environment and the natural landscape, the design includes a lush arrangement of hedges, palms, and bougainvillea vines. These elements do more than provide privacy; they integrate the structure into the lush subtropical environment of Palm Beach. The focus on horizontal lines and shaded outdoor spaces reflects a commitment to climate-appropriate design that prioritizes both comfort and visual harmony within the established neighborhood fabric.
Throughout the series of monthly meetings held between May and August 2026, the commission acted as a collaborative editor rather than a barrier to development. Each session provided a platform for the board to voice specific concerns regarding the visual weight of the structure and the interplay of different building materials. The architects from Asbacher Architecture remained responsive, utilizing advanced visualization techniques to show how each modification would look in the context of the streetscape. This iterative approach allowed for the refinement of roof eaves and the pitch of the side wings, ensuring they remained subordinate to the main structure without losing their distinct character. By treating the commission’s feedback as a roadmap rather than a set of obstacles, the project team managed to build trust with the board members. This relationship proved vital in overcoming the typical delays associated with high-stakes residential development in the area.
Navigating Material Selection and Proportions
One of the most significant challenges during the deliberation process involved the specific materials used for the home’s primary facade and architectural accents. Initial proposals featured aluminum railings for the balconies, which the commission found to be too contemporary and stark for the desired aesthetic. By switching to traditional wood, the designers introduced a warmer, more handcrafted feel that resonates with the traditional craftsmanship of Palm Beach. Similarly, the transition from a brick chimney to a stucco finish was essential for reducing visual noise, allowing the chimney to blend more naturally with the rest of the exterior walls. The proportions of the covered entrance were also a point of contention, requiring multiple adjustments to ensure the entryway felt inviting without appearing oversized. These small but impactful changes illustrate how the selection of materials can fundamentally alter the perception of a building’s scale and its overall compatibility with adjacent homes.
Successful developers recognized that the approval process was an opportunity to refine luxury products for a discerning market rather than a mere regulatory hurdle. They prioritized the hiring of consultants who possessed a deep understanding of local history and material science, ensuring that every design choice had a clear justification. Looking back at the 222 Cherry Lane case, building teams implemented more rigorous self-review protocols, often consulting with community stakeholders long before the formal hearing dates arrived. By the time the final permits were issued, the project had become a blueprint for navigating complex municipal approvals. This proactive stance ensured that the structure remained a lasting asset to the North End, proving that architectural collaboration yielded superior results compared to isolated design efforts. This model of engagement served as the standard for residential investments, teaching future builders that early aesthetic pivots saved significant time and resources.