
Luca Calaraili is a distinguished figure in the world of architecture and construction, known for his deep understanding of how complex structural designs interface with dense urban environments. As the final commercial tower at the World Trade Center site finally begins its ascent, he offers a seasoned perspective on the engineering marvel that is 2 World Trade Center. This project is not merely about adding another skyscraper to the Manhattan skyline; it is about fulfilling a multi-decade promise and setting a new standard for sustainable corporate headquarters. Our discussion delves into the intricate balance of high-capacity design and environmental stewardship, the strategic use of union labor to ensure structural excellence, and the emotional resonance of completing this historic campus.
How does the recent groundbreaking on July 9 signify a broader emotional and structural completion for the World Trade Center campus and the city of New York?
The groundbreaking for 2 World Trade Center on July 9 represents a profound moment of renewal for a site that has been under reconstruction for nearly a quarter of a century. It is the final commercial office tower to rise on the campus, fulfilling a solemn promise made 25 years ago to restore Lower Manhattan following the events of 9/11. Standing near the memorial and museum, this project anchors the district with a sense of permanence and architectural strength that was decades in the making. When you look at the 1,226-foot-tall silhouette beginning to take shape, you see the momentum of modern progress finally coming full circle. It is a powerful statement of resilience that strengthens one of the nation’s most vital centers for commerce, ensuring that the skyline is whole once again.
With a massive footprint of 2 million square feet, how does the design of this tower balance the needs of a global headquarters with the goal of creating a human-centric environment?
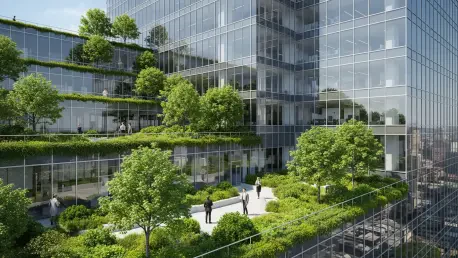
Designing a space of 2 million square feet requires a delicate touch to ensure it provides an inviting and flexible workplace rather than a cold, monolithic void. The plans for this tower are particularly impressive because they dedicate over an entire acre to outdoor space, featuring a variety of gardens and greenery-filled terraces. This integration of nature into the vertical landscape provides a vital sensory relief for the 10,000 people who will eventually occupy the building, offering them a chance to connect with the outdoors high above the city streets. These terraces are essential components of a modern workspace that prioritizes well-being and air quality. By weaving these natural elements into such a massive commercial structure, the project redefines what high-density corporate environments can feel like in a busy metropolis.
Sustainability is a major focus for this project; can you explain the significance of the building’s fully electric systems and the pursuit of LEED certification?
The commitment to making 2 World Trade Center a fully electric building is a bold step forward in reducing the carbon footprint of New York’s commercial infrastructure. By incorporating energy-efficient systems throughout the core and shell, the project teams are aligning with the highest standards of environmental responsibility, which is further validated by their pursuit of LEED certification. This isn’t just about following local regulations; it is about future-proofing the building for an era where sustainability is a primary requirement for top-tier tenants like American Express. The use of all-electric heating and cooling systems reflects a massive technological shift away from fossil fuels in large-scale urban development. Seeing such a massive 1,226-foot tower embrace these green technologies sets a precedent that will undoubtedly influence architectural trends for the next generation of builders.
What role does the choice to use union labor play in the execution of the tower’s core interior and shell activities?
The decision to use only union labor for the core interior construction and the shell activities is a testament to the emphasis on precision for a project of this magnitude. On a site as structurally significant as the World Trade Center campus, the expertise and rigorous training of union workers ensure that the safety and integrity of the tower meet the highest benchmarks. Coordinating a project that must host 10,000 people requires a workforce that can handle the extreme complexity of specialized systems and massive steel assemblies. This creates a collaborative environment where high-level craftsmanship meets the demands of a tight construction schedule leading up to 2031. It is this partnership between Turner Construction and local labor that allows a 2-million-square-foot vision to safely become a physical reality in a dense urban zone.
What is your forecast for the New York City commercial landscape once the final tower is completed in 2031?
By the time we reach the completion date in 2031, the realization of the World Trade Center campus will have solidified Lower Manhattan as a premier global hub for modern commerce. The addition of the American Express headquarters will bring a renewed surge of energy to the area, proving that large-scale office towers remain vital when they are designed with sustainability and employee well-being in mind. I anticipate that the success of this tower’s all-electric systems and its extensive green terraces will trigger a ripple effect, encouraging other developers to meet these new expectations. We are looking at a future where the NYC skyline is defined by how intelligently a building interacts with its environment and its inhabitants. The 1,226-foot peak will signal a completed promise and a sustainable path forward for the entire city.