
Floating kitchen islands wrapped in mirror-polished stainless steel help maximize the perception of space and light, particularly in renovations of historic or cramped residential interiors. This shift represents a broader evolution in domestic architecture where the kitchen is no longer a separate, utilitarian chamber but a fluid extension of the living environment. As homeowners increasingly seek a sense of tranquility and order, the industry has responded by moving away from the busy cluttercore aesthetics of the early decade toward a more disciplined, professional-grade minimalism. Today, the focus lies in creating a sanctuary that balances high-performance technology with an understated visual language. This movement, heavily influenced by the refined presentations seen at international design forums like Eurocucine, emphasizes a blend of invisible functionality and architectural precision. The modern kitchen now serves as a sophisticated piece of furniture that anchors the home’s social life without overwhelming its aesthetic harmony.
The Stealth Aesthetic: Designing the Disappearing Kitchen
The concept of the disappearing kitchen has transitioned from a niche luxury concept into a standard requirement for open-plan living. By utilizing advanced cabinetry engineering, designers can now completely obscure functional elements when they are not in active use. This is achieved through the integration of pocket doors, bifold systems, and oversized sliding panels that glide effortlessly to reveal or conceal workstations. When the panels are closed, the kitchen appears as a seamless, decorative wall of high-quality timber or matte lacquer that complements the surrounding interior design. This approach effectively eliminates visual noise, allowing the home to maintain a tidy and curated atmosphere even after a complex meal has been prepared. The elimination of traditional hardware like handles and knobs further enhances this sleek silhouette, ensuring that the cabinetry looks like architectural paneling rather than a collection of storage units for appliances.
At the higher end of the market, this trend is driven by mechanical innovations that introduce a sense of theater to the daily cooking routine. Automated sliding stone worktops are a primary example, where a solid slab of marble or granite can retract at the touch of a button to reveal hidden induction burners and integrated sinks. Such systems provide a dual-purpose surface: a clean, expansive area for entertaining and a high-efficiency zone for food preparation. This level of camouflage allows the kitchen to transition instantly from a workspace into a minimalist gallery feature. Furthermore, integrated appliances from brands like Gaggenau and Miele are being designed to sit perfectly flush with the cabinetry, often utilizing knock-to-open technology to remove any protruding elements. The result is a space that feels calm and intentional, prioritizing the architectural flow of the home over the visibility of industrial tools and cluttered counters.
Light and Reflection: Expanding the Visual Horizon
Strategic use of reflective materials has become a cornerstone of contemporary kitchen design, serving both aesthetic and practical purposes. Polished stainless steel and mirrored glass are no longer reserved for backsplashes but are being applied to massive kitchen islands and full-height cabinetry. These surfaces act as a visual trick, effectively doubling the perceived size of a room by reflecting the surrounding floors and walls. When an island is clad in mirrored finish, it seems to lose its physical mass, creating a floating illusion that prevents the structure from feeling like an obstructive block in the center of the home. High-gloss ceramics and metallic lacquers are also being employed to catch and redistribute ambient light, which is particularly beneficial in urban apartments where natural illumination may be limited. This play of light adds a dynamic quality to the room, as the appearance of the surfaces shifts throughout the day according to the sun’s angle and intensity.
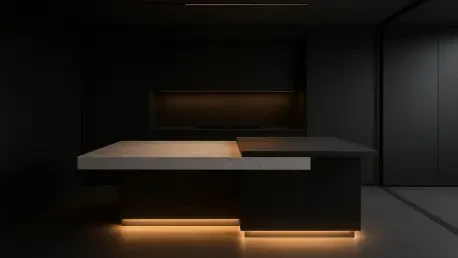
Innovative manufacturers are now experimenting with specialized dichroic glass and smoked mirrors to offer a more subtle take on the reflective trend. These materials provide the benefits of light diffusion without the harsh glare sometimes associated with traditional silver mirrors. By incorporating these finishes into upper cabinets or the bases of islands, designers can draw the eye across the room, creating a sense of continuity that traditional matte finishes cannot provide. Moreover, the integration of hidden LED lighting along the recessed plinths of these reflective units enhances the ethereal effect, making heavy stone or metal structures appear weightless. This trend marks a departure from the heavy, dark palettes of previous years in favor of a bright, airy environment that feels energized and modern. The focus remains on how light interacts with the architecture, ensuring that every surface contributes to a cohesive atmosphere that feels expansive and inviting for both residents and guests.
Tactile Artistry: The Return of Organic Textures
To counter the coldness often associated with high-tech materials, there is a significant movement toward incorporating organic textures that invite physical interaction. Modern kitchens are increasingly utilizing traditional artisan techniques, such as hand-hammered metals, wire-brushed woods, and fluted stone surfaces. These elements provide a necessary sensory balance to the sleek, hidden components of the disappearing kitchen. The emphasis is on celebrating natural imperfections rather than striving for artificial perfection. For instance, walnut cabinetry might feature deep, tactile graining that highlights the unique history of the wood, while limestone countertops may be left with a honed finish that feels soft and lived-in. This focus on materiality creates a grounded atmosphere, transforming the kitchen into a space that feels warm and human-centric. By layering these rich, tactile finishes, designers are able to build a complex visual landscape that rewards closer inspection and adds a layer of sophistication.
The successful execution of this trend often relies on the sophisticated pairing of contrasting materials to create depth and character. A typical arrangement might involve the juxtaposition of cool, smooth Venetian plaster walls with the rugged, textured edges of a live-edge wooden breakfast bar. This interplay between the manufactured and the natural helps to define different zones within the kitchen without the need for physical partitions. High-tech laminates have also evolved to mimic these organic textures with incredible precision, offering a durable and sustainable alternative for high-traffic areas. These advanced materials replicate the feel of charred timber or porous stone, providing the aesthetic benefits of natural elements with the resilience required for a professional-grade workspace. Ultimately, the trend toward organic texture represents a desire for a more authentic and connected living experience, where the materials surrounding us reflect a sense of craftsmanship and permanence in a digital world.
Architectural Utility: The Evolution of Split-Level Islands
The kitchen island has evolved from a monolithic block into a complex, multi-tiered architectural feature that serves as the home’s primary social hub. Split-level designs are now favored for their ability to accommodate a variety of activities simultaneously without compromising on efficiency. By varying the height of the island, designers can create distinct zones: a standard-height section for heavy-duty food preparation and a lower, integrated table for comfortable dining. This configuration allows the person cooking to remain part of the conversation while keeping the functional mess of meal prep physically separated from the social area. The lower tier often features softer materials like warm resins or solid oak to signal a transition from work to relaxation. This architectural approach acknowledges the diverse roles that the kitchen plays in modern life, serving as an office, a classroom, and a dining room all at once, while maintaining a clear sense of organization and purpose.
Visual contrast is essential in these new island configurations, with designers using different colors or textures to emphasize the transition between functional zones. A professional-grade stainless steel or dark granite preparation area might be abruptly paired with a cantilevered stone slab in a lighter hue, creating a striking sculptural effect. This not only clarifies the intended use of each section but also breaks up the visual weight of a large island, making it feel more like a custom piece of furniture than a stationary fixture. Furthermore, the integration of technology within these levels has become more seamless, with pop-up power outlets and induction charging pads hidden beneath the surface of the social tier. This ensures that the island remains a versatile workspace for digital devices without the clutter of visible cables. The result is a highly adaptable environment that prioritizes both ergonomics and aesthetics, ensuring the kitchen remains the most dynamic and functional room.
Actionable Strategies: Implementing Modern Kitchen Standards
To achieve a truly modern kitchen, the planning process began with a strict focus on streamlining storage and optimizing hidden workflows. Homeowners who successfully adopted these trends prioritized the installation of integrated cabinetry systems that utilized every vertical inch of available space. They worked closely with architects to incorporate recessed appliance niches and walk-in pantries that removed small appliances from the main countertops. This commitment to hidden storage allowed the primary surfaces to remain clear, emphasizing the beauty of the materials rather than the utility of the tools. Furthermore, the selection of high-performance finishes like nanotech laminates provided a foundation for durability that did not sacrifice the refined aesthetic of the space. By focusing on the structural bones of the kitchen first, it was possible to create an environment that felt both luxurious and effortless. These steps ensured that the functional requirements were met without disrupting the visual calm.
The final phase of successful kitchen transformations involved a careful curation of materials that balanced light reflection with tactile warmth. Designers suggested a palette that combined the brilliance of polished metals with the grounding influence of natural stone and wood. This dual approach addressed the need for a space that felt both expansive and intimate, catering to different moods and times of day. Smart lighting systems were integrated into the cabinetry and island bases to highlight the various textures and levels, providing a layered illumination scheme that could be adjusted for tasks or ambiance. Moving forward, the focus shifted toward sustainable sourcing and the use of recycled materials that mimicked high-end textures, ensuring that the luxury of the kitchen did not come at an environmental cost. Ultimately, the transition toward a more professional and artistic kitchen required a holistic view of design where technology, artistry, and ergonomics converged to create a truly integrated home.