
The concept of returning to one’s roots often suggests a retreat into tradition and comfort, yet for veteran actor Terence Cao, the reclamation of his childhood territory in Toa Payoh serves a much more futuristic purpose. After spending nearly three decades of his formative years in the same apartment block, Cao managed to secure a 670-square-foot unit with a layout identical to his original family home for $380,000. While the emotional pull of the neighborhood provided the initial spark, the transformation of this three-room HDB flat represents a radical departure from domestic norms. Rather than a cozy residence, the space has been reimagined as a sophisticated, high-tech headquarters for his media production and live-streaming ventures under the StarLive brand. This ambitious project demonstrates how historical sentiment can be successfully integrated with the demands of a modern digital economy. It bridges the gap between personal history and professional ambition in a dense urban landscape.
Aesthetic Evolution: Blending Retail Chic with Industrial Power
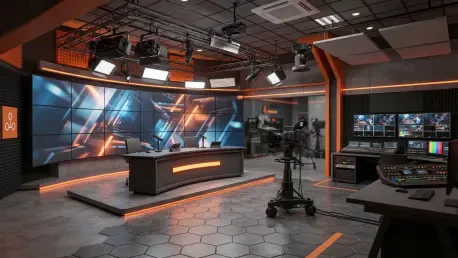
The aesthetic direction of the renovation was heavily influenced by the minimalist yet avant-garde retail environments of the South Korean brand Gentle Monster, moving away from conventional home warmth. Collaborating with interior design platform Sixides and the studio Saege, the project utilized a “slick” professional palette that prioritizes function and visual impact. Stainless-steel laminates were applied to various surfaces to provide a sharp, reflective quality that complements the large-format Italian grey floor tiles. This industrial foundation is not merely for show; it creates a neutral, high-contrast backdrop essential for professional video production and live-streaming. The incorporation of robotic design elements further emphasizes a high-tech narrative, suggesting a space that is as much a laboratory for digital content as it is a sanctuary. By choosing materials typically reserved for commercial or retail spaces, the design team achieved a distinctively modern, manly look.
To prevent the industrial elements from feeling overly sterile, the design strategically incorporates pops of burnt orange and chic wooden blinds that introduce a layer of warmth and texture. These accents serve as a vital visual counterpoint to the coldness of the stainless steel and stone, ensuring the studio remains inviting for long hours of production work. The renovation, which took place from April 2025 to March 2026, reflects a curated maturity that aligns with Cao’s professional persona. Every corner of the flat was evaluated for its on-camera potential, leading to a workspace that functions as a 360-degree set. Lighting plays a crucial role here, with systems designed to highlight the various textures without creating the harsh shadows often found in standard residential units. This balance of hard industrial surfaces and soft, warm highlights creates a versatile environment that can transition from a serious corporate podcast setting to a casual social gathering space.
Structural Engineering: Building a High-Tech Communal Sanctuary
The indisputable centerpiece of the entire renovation is a massive 285cm by 90cm granite island, often referred to by those involved as the “black beauty.” Sourced and fabricated in India, this natural stone feature possesses a dramatic veining pattern that evokes the imagery of a wild horse galloping through a clouded sky. Beyond its striking appearance, the island serves as the primary operational hub for the studio, accommodating up to ten people for various activities ranging from live-streaming and microdrama filming to podcasting and hosting social events. To maintain a sense of openness and facilitate better airflow in the central living area, the base of the island was constructed using forty retro ventilation tiles. These tiles provide a clever nod to traditional architecture while serving the functional purpose of connecting guests on both sides of the table. This massive structure transforms the kitchen into a professional stage, merging the culinary and the creative.
In conclusion, the successful completion of this high-tech studio project highlighted how historical sentiment can be merged with modern professional requirements. This specific implementation showed that focusing on a singular, high-impact focal point like the granite island can define the entire character of a home while serving diverse business needs. Homeowners and content creators should have considered the long-term benefits of structural transparency and integrated technology when planning their own multi-use renovations. By the time the works were finalized in early 2026, the space had already provided a blueprint for balancing nostalgic roots with futuristic utility in a cohesive environment. It was clear that the sacrifice of traditional living spaces in favor of specialized zones allowed for a more efficient and inspiring headquarters. Ultimately, this renovation served as a reminder that personal history and professional progress are not mutually exclusive but can be synthesized to create a truly unique and productive sanctuary.