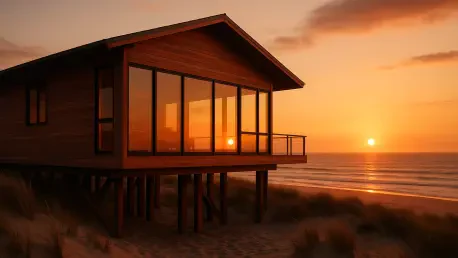

Clad in natural cedar siding designed to weather into a silvery-gray driftwood tone, the home harmonizes with the rugged landscape of New York’s barrier islands. Located in the quiet, pedestrian-centric community of Ocean Beach on Fire Island, this residence represents a sophisticated evolution in coastal architecture, born from the necessity of withstanding volatile Atlantic weather. The original structure, which narrowly survived the catastrophic impact of Hurricane Sandy, underwent a total transformation under the guidance of Coughlin Scheel Architects. This project was not merely a restoration but a fundamental reimagining of what a seaside retreat must be in an era of rising tides and increasing storm intensity. The resulting four-bedroom home serves as a model of resilience, successfully blending the industrial-strength requirements of modern building codes with an airy, high-end aesthetic that feels both permanent and light. By elevating the living spaces and utilizing durable natural materials, the designers ensured the house could endure the environment while providing a serene sanctuary for its occupants. This duality of function—serving as both a protective fortress and a transparent pavilion—characterizes the architectural success of the property, proving that environmental adaptation can lead to more meaningful and beautiful design outcomes rather than just utilitarian compromises.
Adapting to the Shoreline: The Strategy of Elevation
Navigating the complex regulatory landscape of a post-Sandy shoreline required a fundamental shift in how the house meets the earth. To align with the stringent standards set by the Federal Emergency Management Agency and local coastal building codes, the architects utilized a deep foundation of heavy timber pilings. These structural members lift the main living level approximately ten feet above the sandy grade, resulting in a total elevation of twenty-two feet above sea level. This design choice is grounded in hydrological reality; it creates a permeable ground plane that allows high-velocity floodwaters and storm surges to pass through the site without meeting the resistance of solid walls. By avoiding the direct impact of moving water, the house maintains its structural integrity even during extreme weather events. This elevation also has the secondary benefit of lifting the inhabitants above the surrounding vegetation and neighboring structures, providing uninhibited views of the horizon and capturing the prevailing sea breezes that are so essential to the Fire Island experience. The height acts as a physical barrier against the elements, yet it simultaneously fosters a deeper visual connection to the broader coastal environment, turning a safety requirement into a panoramic advantage for the residents.
Rather than treating the necessary elevation as a jarring structural appendage, the design team meticulously choreographed the ascent into the home to create a welcoming arrival sequence. A long, sweeping ramp and a series of wide wooden staircases facilitate the transition from the pedestrian paths of Ocean Beach to the elevated primary floor. This arrangement was inspired by the traditional beach-town stoop, a social architectural element common in older coastal communities where the entrance serves as a bridge between the public realm and the private interior. By extending the path to the front door, the architects managed to soften the verticality of the ten-foot lift, making the climb feel like a gradual journey rather than a steep climb. This sequence allows visitors to decompress and shed the outside world as they move upward, offering changing perspectives of the dunes and the streetscape along the way. The integration of the ramp also ensures a degree of accessibility and ease for moving groceries or luggage, proving that resilient design can enhance daily convenience. This thoughtful approach to vertical movement effectively anchors the house to its social context, honoring the local walking culture of Fire Island while providing the necessary height to protect against future climate challenges.
Material Sophistication: Texture and Coastal Defense
The visual identity of the Surf Road House is defined by a sophisticated use of natural cedar siding, which was chosen for its proven performance in salt-heavy environments. Unlike synthetic alternatives, cedar contains natural oils that resist rot and insect damage, making it an ideal choice for the harsh conditions of the Atlantic coast. The architects purposefully left the wood untreated so that it could undergo a natural oxidation process, eventually turning the golden-brown timber into a soft, silvery-gray color that matches the weathered driftwood found along the shoreline. This ensures that as the house ages, it becomes more deeply embedded in its surroundings rather than looking like an artificial imposition on the landscape. To avoid the monotony often associated with large-scale siding, the design utilizes a rhythmic system of horizontal and vertical cedar bands. These bands create a shadow-play across the facade, breaking up the mass of the building and providing a sense of human scale. This textural variation adds a layer of craft to the exterior, signaling that while the house is built for endurance, every detail has been considered through the lens of high-end architectural design and aesthetic harmony.
Further enhancing the exterior sculptural quality are deep overhangs, integrated window frames, and a series of custom trellises. These elements serve critical functional roles, providing passive solar shading and protecting the black-framed glass from the direct impact of rain and salt spray. However, they also contribute to the building’s complex geometry, creating a series of outdoor rooms and sheltered pockets that blur the line between the interior and the exterior. On the street-facing side, a vertical wood privacy screen provides a necessary buffer for the residents, allowing them to keep their windows open to the breeze without feeling exposed to the passing public on Surf Road. This screen acts as a filter, softening the light and creating a sense of seclusion while still maintaining the home’s porous relationship with the air and sound of the ocean. The interplay of these wooden slats and the shifting position of the sun results in a dynamic facade that changes appearance throughout the day. It is a design that respects the need for privacy in a dense summer community while celebrating the openness that defines the beach lifestyle, showcasing how functional barriers can be transformed into beautiful, light-filtering architectural features.
Interior Configuration: Balancing Utility and Elegance
Stepping inside through the black-framed glass front door reveals an interior logic that is deeply rooted in the practicalities of coastal living. The entryway functions as a sophisticated mudroom, specifically designed to handle the transition from the sandy beach to the refined living areas. Lined with warm wood and equipped with open shelving, this space provides a dedicated area for hats, bags, and footwear, ensuring that the inevitable salt and grit of Fire Island remain contained. Sturdy black hooks are strategically placed for hanging wet towels and coats, emphasizing a no-fuss approach to a high-design environment. Above, the transition into the main social heart of the house is defined by a striking curved white soffit. This rounded element offers a soft, modern counterpoint to the linear, slatted wood ceiling that stretches across the living and dining areas. The use of slatted wood on the ceiling serves a dual purpose: it adds a sense of warmth and continuity with the exterior cedar, and it provides superior acoustic performance. In an open-plan home with large glass surfaces, these wooden slats help to absorb sound, creating a quiet and intimate atmosphere even when the house is filled with guests or family members.
The living room is a masterclass in coastal minimalism, where the focus is kept squarely on the panoramic views of the Atlantic. Expansive sliding glass doors span the southern wall, effectively removing the barrier between the indoor lounge and the sprawling outdoor deck. The interior palette remains intentionally restrained, featuring light-toned sofas and deep blue armchairs that echo the colors of the sea and the sky. This connection to the horizon is bolstered by the minimalist kitchen, which pairs crisp white cabinetry with subtle wood accents to create a clean, uncluttered workspace. A central island with tan counter stools serves as the social hub of the floor, allowing the cook to remain engaged with the conversation in the living and dining areas. During the daylight hours, the exterior wood trellis casts a rhythmic pattern of shadows across the dining table and floor, constantly reminding the occupants of the sun’s trajectory. This integration of natural light and shadow ensures that the interior feels alive and connected to the rhythms of the day. By prioritizing storage through built-in cabinetry that blends into the walls, the architects maintained an airy feel that prevents the four-bedroom home from ever feeling cramped or cluttered.
Vertical Connectivity: Designing for an Active Lifestyle
Vertical movement within the Surf Road House was designed to be as much of an experience as the living spaces themselves. The home features two distinct staircases that serve different functional and aesthetic purposes. Internally, a sculptural wood staircase anchors the center of the plan, characterized by vertical timber balusters that create a sense of transparency and rhythm. Large windows were placed at the stair landings to flood the core of the house with natural light, ensuring that even the transitional spaces felt expansive and connected to the outside world. This internal stair serves as the formal spine of the residence, linking the social main floor to the private sleeping quarters above. In contrast, an external spiral staircase provided a more casual, utilitarian route from the beach level and outdoor shower directly to the second-story decks. This allowed residents to move between the ocean and their private rooms without tracking sand through the main living areas, reinforcing the home’s commitment to an indoor-outdoor lifestyle. These two pathways offered a choice in how to navigate the home, reflecting the multifaceted nature of beach life where one might move from a formal dinner to a late-night swim in a matter of moments.
The second floor was dedicated to rest and quiet reflection, housing four bedrooms that continued the theme of understated luxury. The master suite and guest rooms were designed with a focus on natural materials and framed views, utilizing wood bed frames and floating furniture to maximize the sense of floor space. In the bathrooms, the design team introduced a subtle pop of color through pale green rectangular tiles arranged in a vertical orientation. This choice not only alluded to the coastal flora but also made the compact bathroom spaces feel taller and more expansive. Throughout the upper level, the architects looked for opportunities to create moments of pause, such as a built-in corner window seat at the top of the stairs. Outfitted with plush cushions, this nook offered a perfect vantage point for watching the sunset over the dunes or reading in the afternoon light. Every corner of the private quarters was optimized to provide a sense of calm and seclusion, away from the communal energy of the lower floor. This careful zoning ensured that the house could accommodate a full family and guests while still offering everyone a place for solitude, making it a truly versatile retreat for long-term coastal residence.
Strategic Takeaways: The Evolution of Seaside Habitats
The Surf Road House demonstrated a successful pivot toward a more resilient and environmentally conscious mode of seaside construction. By prioritizing elevation and material durability, the project provided a blueprint for how older, vulnerable structures could be transformed into modern residences capable of withstanding the increasing volatility of the Atlantic coast. The strategic use of cedar and the choreographed entry sequence demonstrated that the technical requirements of flood-zone building could be leveraged to create unique architectural character rather than acting as a hindrance. The architects achieved a delicate balance where the house felt anchored to its site despite being physically detached from the ground. This project established that luxury and safety are not mutually exclusive; rather, they can be woven together through thoughtful materiality and spatial planning. By embracing the constraints of the environment, the design team created a home that felt both inevitable and extraordinary, honoring the history of Fire Island while preparing for its future.
For homeowners and developers navigating the complexities of modern coastal building, the Surf Road House offered several actionable insights for long-term success. First, the implementation of a permeable ground plane through timber pilings should be considered a standard for any new construction or major renovation in high-risk zones, as it significantly reduces the likelihood of structural failure during storm surges. Second, the use of naturally weathering materials like cedar can reduce maintenance costs while allowing a building to age gracefully within its ecological context. Designers should also prioritize multifunctional transitional spaces, such as mudrooms and outdoor showers, to maintain the integrity of high-end interiors against the elements of sand and salt. Finally, the integration of passive solar shading through trellises and overhangs not only enhanced the aesthetic appeal but also improved energy efficiency by reducing the reliance on mechanical cooling. By adopting these strategies, future projects can achieve a similar harmony between human comfort and environmental responsibility, ensuring that coastal living remained viable and vibrant for generations to come.