
Managing the introduction of impermeable surfaces like steel roofs and concrete driveways is essential to prevent water from compromising the structural integrity of a new home. In the current landscape of 2026, Texas landowners are increasingly recognizing that autumnal transitions provide the perfect window for this high-level strategic planning. As the intense heat of the preceding months begins to dissipate, the temperate climate allows for a clear-eyed assessment of how the property handles environmental stress. This period serves as a critical bridge between a conceptual vision and a buildable reality, where the land reveals its true nature before construction begins. Observing the behavior of soil and vegetation during this transition offers a retrospective view of summer resilience, ensuring that future homeowners can design for longevity rather than temporary aesthetics. Successful projects are those that capitalize on this calm period to finalize surveys and topographical assessments without the pressure of summer heat.
Environmental and Structural Foundations
Site Prioritization: Balancing Land and Design
A common pitfall in the development process involves an overemphasis on interior floor plans at the expense of understanding the physical building site. While a blueprint is a flexible document that can be adjusted with a few digital strokes, the land represents a rigid set of constraints that dictates the project’s ultimate feasibility. Factors such as the natural grade and slope of the property are primary determinants of the foundation’s complexity and the necessity for extensive leveling work. In 2026, construction costs remain sensitive to earth-moving requirements, making it vital to select a site that minimizes structural hurdles. Ignoring these physical realities in favor of a specific porch layout or bedroom orientation often leads to significant budgetary overruns. By prioritizing the topography from the outset, developers ensure that the home integrates seamlessly with its environment, avoiding the costly mistake of trying to force a generic design onto a challenging or incompatible landscape.
Building on the land-first paradigm, the site’s hydrological and geological characteristics must lead the architectural conversation. A barndominium project is not merely a residence but a significant addition to the local ecosystem, requiring a methodical approach to site preparation. When the slope of the land is correctly identified, builders can plan for the necessary terracing or retaining walls that prevent soil migration and ensure a level pad for the steel frame. This focus on the “buildability” of a site protects the investment from the very beginning, allowing for a more predictable construction schedule and reduced labor expenses. Furthermore, understanding the property’s limitations allows homeowners to adjust their expectations regarding placement, perhaps moving the structure to a more stable plateau rather than forcing a build on a vulnerable hillside. Strategic site selection remains the most effective way to guarantee that a structure remains stable, functional, and aesthetically pleasing throughout its lifespan.
Drainage Systems: Controlling Water and Soil
Effective water management stands as the most critical technical factor in successful rural site preparation across the diverse Texas landscape. The transition from raw land to a developed barndominium site introduces substantial impermeable surfaces that drastically alter natural drainage patterns. Without a proactive plan for sheet flow and runoff, a property faces high risks of erosion or localized flooding during the torrential downpours characteristic of the region. Addressing these issues through the installation of culverts, swales, or adjusted grading during the initial construction phase is significantly more cost-effective than attempting post-construction remediation. Professional site planners focus on directing water away from the foundation and driveway, ensuring that the surrounding soil remains stable and the structure remains dry. Mastery of these drainage patterns is a prerequisite for any build, as water that is left unmanaged will eventually compromise the very ground upon which the home is built.
Geological variability presents another layer of complexity that requires specific engineering responses, particularly given the heavy loads of steel-frame buildings. Texas soil ranges from rocky limestone to expansive clay, often referred to as black gumbo, which expands and contracts with moisture changes. These movements can exert immense pressure on a foundation, leading to structural cracks if the engineering does not account for the specific soil profile. A site-specific geotechnical evaluation is a necessary step in the planning process to determine the load-bearing capacity of the earth. In 2026, specialized foundation designs such as piers or ribbed slabs are commonly employed to mitigate these risks, providing the silent backbone needed for large-span barndominiums. By tailoring the foundation to the soil, homeowners prevent the long-term degradation of the home’s integrity. Ensuring that the structural load is distributed according to geological realities is the only way to safeguard a project against the state’s shifting earth.
Infrastructure and Regulatory Logistics
Utility Access: Managing Rural Service Reach
One of the most persistent misconceptions in rural development is the assumption that utility access is immediate if power lines are visible from the road. In reality, the distance between the main service lines and the actual building site can introduce substantial costs that must be factored into the early budget. Bringing electricity to a remote location often requires the installation of additional poles or extensive underground trenching, both of which demand careful logistical coordination. In 2026, many homeowners are also integrating high-speed fiber optic cables and smart-grid connections, adding layers to the infrastructure plan. Coordinating with local utility providers early in the process prevents delays and ensures that the power supply is sufficient for both the residential living space and any integrated workshops. This foresight allows for the efficient placement of transformers and meter loops, minimizing the visual impact on the landscape while maximizing the functionality of the electrical system.
Beyond electrical needs, the integration of water and waste management systems is a cornerstone of rural infrastructure planning. Most barndominiums outside municipal limits require private wells and septic systems, which must be carefully harmonized with the home’s placement. Septic drain fields require specific soil conditions and must be located at a safe distance from both the wellhead and the structural foundation to prevent contamination. This spatial puzzle requires a detailed site plan that accounts for future property improvements, such as barns or swimming pools, to ensure that utility lines are not buried where they might be disturbed. Furthermore, the capacity of the well must be tested to ensure it can support the household’s peak water demand during the hot Texas summers. By treating these systems as an integrated network rather than separate components, owners can avoid the logistical nightmares of overlapping infrastructure. A well-designed utility layout is essential for the long-term autonomy and convenience of a modern rural residence.
Regulatory Compliance: Navigating Texas Standards
While Texas is renowned for its property-friendly environment, builders must navigate a nuanced landscape of jurisdictions that dictate specific rules and standards. Whether a property sits within city limits, an Extraterritorial Jurisdiction, or an unincorporated county area determines the level of oversight and the types of permits required. Even in regions without strict building codes, homeowners must remain vigilant about private deed restrictions and subdivision mandates that may govern everything from building materials to minimum square footage. In 2026, these regulations have become more streamlined but no less important, requiring a thorough review of the title and local ordinances before breaking ground. Navigating these legal requirements early in the process ensures that the project remains in compliance and avoids the threat of stop-work orders or legal challenges. Understanding the specific jurisdiction allows for a smoother permitting process and establishes a clear framework for the entire construction timeline.
Specialized permits represent another critical layer of the regulatory environment, particularly concerning environmental protection and health standards. For instance, a septic system permit is a legal necessity in almost every part of the state, requiring inspections from health or environmental authorities to ensure proper installation. These permits often involve soil percolation tests and professional design approvals before any work can begin. Furthermore, properties near floodplains or protected watersheds may require additional environmental assessments to prevent runoff from impacting local ecosystems. Even in the absence of a general building permit, these specialized requirements ensure that the home is safe for occupants and the surrounding environment. By engaging with local authorities and securing the necessary documentation during the planning phase, homeowners protect themselves from future liabilities. This disciplined approach to compliance reflects a commitment to quality and responsibility that defines the most successful and enduring barndominium projects.
Design for Longevity and Access
Climate Adaptation: Engineering for Heat Resilience
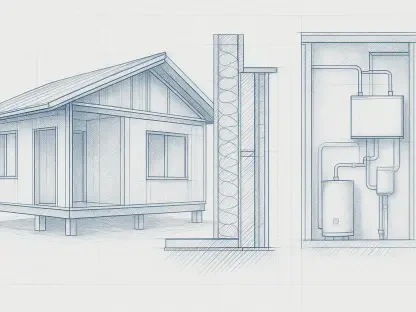
Designing a barndominium for the Texas climate requires a strategic focus on energy efficiency and thermal management to combat the state’s extreme temperatures. The orientation of the building is a primary factor, as placing the longest axis to minimize western sun exposure can significantly reduce cooling costs. In 2026, advanced insulation technologies and high-performance thermal envelopes have become standard in barndominium construction to manage the large volumes of open interior spaces. Strategic window placement and the inclusion of deep porches further protect the home from solar gain while providing comfortable outdoor living areas. These design choices ensure that the structure remains a sanctuary even during the most intense heat of July and August. By prioritizing the home’s thermal performance during the design phase, owners create a residence that is not only comfortable but also sustainable. A climate-responsive design is an investment in the long-term livability and financial efficiency of the barndominium.
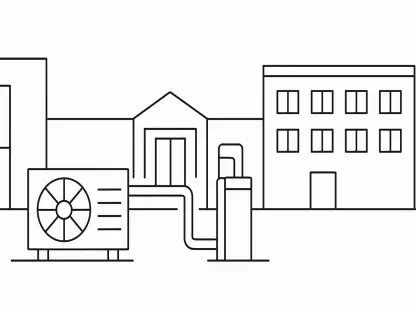
Beyond insulation, the selection of materials and HVAC systems must be tailored to the specific demands of a large steel-frame structure. High-efficiency cooling units designed for high-ceiling environments are essential for maintaining consistent temperatures throughout the home and integrated workshops. Additionally, the use of reflective roofing materials and ventilated attic spaces can further mitigate heat absorption, keeping the interior cooler without overworking the mechanical systems. These technical considerations are often overlooked in favor of aesthetic finishes, yet they are the factors that determine the home’s daily comfort and utility expenses. In 2026, the trend has shifted toward integrated climate control systems that allow for zone-specific cooling, providing flexibility for different areas of the barndominium. This holistic approach to climate adaptation ensures that the home remains resilient against the elements for decades. Engineering for the heat is not just a matter of comfort; it is a critical strategy for maintaining the structural and operational health of the property.
Logistical Planning: Ensuring Site Readiness
The construction process truly begins with the first industrial vehicle entering the property, making logistical readiness a prerequisite for a smooth build. Access roads must be capable of supporting heavy machinery, such as 40,000-pound concrete mixers and flatbed trailers carrying massive steel beams. If a site is located down a narrow dirt path or across soft ground, it may become inaccessible during wet weather, leading to significant delays and equipment damage. Improving these access points and ensuring there is ample turnaround space for industrial vehicles is a critical early step that prevents costly delivery surcharges. In 2026, professional builders emphasize the importance of preparing the site for the arrival of materials long before the foundation is poured. This logistical foresight minimizes the risk of stuck equipment and ensures that the delivery of critical components happens on schedule. A well-prepared site is the foundation of an efficient construction process, allowing the project to proceed without the friction of logistical bottlenecks.
The most successful barndominium projects in recent years concluded that treating the land as a primary partner in the design process was the most effective strategy for ensuring long-term resilience. Homeowners who prioritized infrastructure and environmental analysis over mere aesthetics avoided the common pitfalls of rural development. These builders recognized that the chronological journey from site evaluation to final permitting required a disciplined approach to project management. Future considerations for these properties included the integration of smart-grid technology and sustainable water reclamation systems to further enhance autonomy. By addressing the physical, legal, and logistical challenges before the first shovel entered the ground, these individuals transformed complex rural construction into a streamlined and durable reality. The resulting structures stood as evidence that meticulous planning and expert consultation remained the most reliable pathways to achieving a functional and high-performing Texas residence.