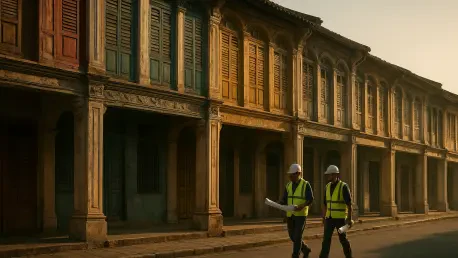

Interdisciplinary collaboration between engineers and architects is essential to mitigate the risks associated with single-staircase heritage units and electrical fires. The structural collapse of an 81-year-old shophouse on Lebuh Armenian in George Town serves as a stark warning about the fragile state of Malaysia’s architectural history. While these heritage buildings are celebrated for their cultural value, the deterioration of wooden beams and masonry poses an immediate threat to public safety. This incident underscores a critical tension between maintaining historic charm and ensuring that aging structures can safely withstand the demands of modern tourism and commercial use. To preserve the soul of these cities, a shift from passive admiration to active technical intervention is required. Relying on visual inspections of facades is no longer sufficient when internal systems are failing. Stakeholders must recognize that the longevity of George Town or Melaka depends on rigorous engineering standards that respect original craftsmanship while introducing modern resilience.
Addressing the Five-Storey Regulatory Gap
Why Existing Laws Overlook Low-Rise Heritage Sites
A major hurdle in maintaining these sites is the current legislative framework, which primarily focuses on modern high-rises rather than historic low-rises. Under the Street, Drainage and Building Act 1974, mandatory structural inspections are only required for buildings that exceed five stories. Since the vast majority of heritage shophouses are only two or three stories tall, they fall into a regulatory “grey area” where decades of internal rot and structural fatigue can go entirely unmonitored by local authorities. This oversight creates a dangerous environment where owners may neglect necessary repairs until a catastrophic failure occurs. Without a mandate for periodic health checks on smaller structures, many property owners prioritize cosmetic upgrades over fundamental stability. Legislative reform is necessary to adjust these thresholds, ensuring that age and material type, rather than height alone, trigger mandatory safety evaluations for historic properties to ensure long-term public safety and structural health.
Modernizing Legislation for Aging Structures
Beyond the height-based limitations, the absence of standardized inspection protocols specifically designed for heritage materials significantly hampers safety enforcement. Traditional Malaysian shophouses rely on lime-based mortars and interlocking timber joints that function very differently than modern reinforced concrete. When general building inspectors apply contemporary codes to these historical structures, they frequently overlook the subtle indicators of internal rot or masonry fatigue that develop over many decades. Local municipalities must therefore prioritize the development of a specialized workforce of conservation-trained engineers who possess the expertise to evaluate these specific structural systems. By implementing mandatory health checks for all buildings exceeding fifty years of age, regardless of their height, authorities can identify critical vulnerabilities before they lead to structural failure. This shift in regulatory focus would ensure that the risk assessment process is grounded in the actual condition and material age of the building rather than its vertical dimensions.
Identifying Hidden Structural Vulnerabilities
Environmental Decay and Modern Stressors
The physical integrity of heritage shophouses is often compromised by a combination of organic material decay and the addition of modern heavy stressors. Timber floor beams, which are frequently socketed directly into old masonry, are highly susceptible to moisture-induced rot if roof maintenance or gutter systems are neglected. Furthermore, many of these buildings were never designed to support the heavy weight of modern air-conditioning units, industrial kitchen appliances, or large commercial signage, all of which place unprecedented stress on the original wooden skeletons. As these historic units are repurposed into high-traffic boutique hotels and cafes, the increased load on floor joists can easily exceed their original engineering capacity, leading to gradual sagging or catastrophic collapse. Humidity and tropical weather patterns also accelerate the degradation of traditional lime plaster, weakening the structural bond between the masonry units. Addressing these hidden risks requires a comprehensive evaluation of how contemporary usage patterns impact long-term stability.
Shifting from Reactive Repairs to Proactive Risk Management
To prevent future collapses, both private owners and the government moved toward a more proactive management style by establishing new baseline standards for urban resilience. Building owners did not wait for a legal mandate to conduct inspections; instead, they engaged accredited architects and engineers to perform regular health checks on their properties. Simultaneously, local councils reformed inspection cycles to be based on building age and material typology rather than height, ensuring that the preservation of cultural identity never came at the expense of human life. This proactive shift involved the implementation of digital monitoring tools and structural sensors that detected minute shifts in masonry before they became critical. Future developments focused on creating a centralized database of heritage building health, allowing for targeted grants to be awarded to those most in need. By prioritizing foundations over facades, the community successfully secured its historical landscape for the long term.