


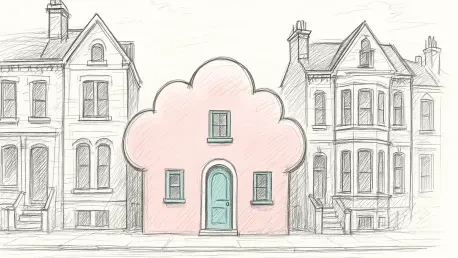

Architect Peter Morris challenged the traditional aesthetics of London’s Kentish Town by transforming a dilapidated Victorian vicarage into a three-story residence famously described as a perfectly baked pink pudding. This bold structure, known widely as the Cloud House, stands in stark contrast to the surrounding rows of conservative brick terraces that define much of the local urban fabric. By opting for a vibrant “pink bubblegum fantasy” rather than the muted tones favored by contemporary developers, Morris has created a landmark that prioritizes emotional resonance and artistic expression. The project, which took over a decade to evolve from a conceptual sketch into a physical reality, serves as a high-profile example of how individual vision can successfully disrupt established architectural norms. For residents and passersby alike, the house functions as a visual catalyst, sparking necessary conversations about the role of color and whimsy in a city that often leans toward the somber and historical.
Marrying Miami Art Deco with Gothic Heritage
The design philosophy behind the Cloud House represents a sophisticated fusion of international influences and deeply rooted local history. Architect Peter Morris, who typically employs a minimalist approach for his commercial clients, utilized this personal project to explore a flamboyant palette inspired by a honeymoon trip to Miami. The strawberry-pink render and turquoise-rimmed windows are direct nods to the iconic Art Deco District of Florida, yet the building is far from an alien insertion. Morris carefully integrated the signature arches of the nearby St. Martin’s Church into the home’s facade, creating a contemporary dialogue with the Gothic Revival architecture that has dominated the streetscape since the nineteenth century. This blend of “fondant fancy” and ecclesiastical geometry allows the residence to bridge the gap between historic preservation and postmodern innovation, proving that new developments can respect their surroundings while challenging aesthetic boundaries.
The transformation of the site began with the acquisition of a damp, neglected Victorian vicarage and its sprawling, overgrown garden. To manage the immense financial and logistical burden of such a bespoke undertaking, Morris and his wife, television producer Emily Kennedy, implemented a strategic land-division plan. They sold half of the property to another couple through a specialty firm, which paved the way for the demolition of the original structure and the construction of two distinct homes: No. 20 and No. 20A. While both buildings share the “Cloud House” moniker and certain stylistic cues, they represent a collaborative approach to modern urban densification. The planning phase alone required five years of negotiation with Camden Council, eventually resulting in a permission grant in July 2020. This extended timeline highlights the persistent challenges faced by architects who seek to depart from standard building codes in favor of highly individualized and artistically ambitious residential designs.
Navigating Construction Hurdles and Financial Shifts
Moving from the drawing board to the construction site proved to be an arduous journey marked by significant global economic shifts. The original plan for the Cloud House featured a sustainable timber-frame structure, but the project was quickly sidelined by a volatile international market. Specifically, the soaring price of lumber in the years leading up to 2026 forced a complete pivot in construction methodology, leading the team to adopt a more traditional steel and blockwork frame. This adaptation was necessary to maintain the project’s viability, yet it contributed to the timeline stretching from an optimistic eighteen months to over two and a half years of active building. These logistical hurdles underscored the fragility of bespoke architectural projects in a fluctuating economy, requiring a high degree of resilience from the homeowners. The house was finally completed in August 2026, standing as a testament to the perseverance required to see a complex and non-standard vision through to its fruition.
The build process was further complicated by a palpable tension between the architect’s meticulous standards and the practical constraints of the construction crew. Peter Morris’s focus on precision led to a strained relationship with the primary contractor, who struggled with the frequent adjustments and specialized requirements of the arched geometry. This professional friction eventually necessitated a leadership change mid-build, adding further delays and requiring a costly “render rescue package” to rectify early exterior errors. Facing these obstacles, Morris transitioned from the role of a pure perfectionist to that of a hands-on realist, eventually performing much of the finishing and decorating work alongside his wife to mitigate rising costs. Despite these many setbacks, the final expenditure of £735,000 represented only a modest five percent increase over the original budget. This achievement was largely attributed to the couple’s willingness to immerse themselves in the manual labor required to bring their “pink pudding” to its final state.
Whimsical Interiors: Functional Lessons for Modern Living
Inside the Cloud House, the bold aesthetic of the exterior continues with an unapologetic embrace of color and tactile materials. The 133-square-meter residence features an open-plan ground floor that serves as the heart of the home, integrating the kitchen, dining, and living areas into a seamless, light-filled space. The interior palette is defined by a “candy cane” theme, utilizing whites, pinks, and greens accented by bright yellow cabinetry. Bespoke carpentry is visible throughout, including scalloped cupboard doors and plywood pulls that reflect the architect’s commitment to whimsical yet functional craftsmanship. Perhaps the most striking internal feature is the “color-drenched” ground-floor bathroom, which is finished entirely in a deep ultramarine blue. This specific design choice creates a sensory contrast to the airy brightness of the rest of the house, providing a moment of immersive calm that demonstrates how color can be used to define the psychological character of different rooms within a compact urban dwelling.
As urban environments continued to evolve, the legacy of the Cloud House offered valuable insights for both architects and municipal planners seeking to foster more vibrant communities. The project highlighted the necessity of maintaining flexibility in construction methods and budget management, especially when dealing with bespoke designs in a volatile material market. For future homeowners, the primary takeaway was the importance of direct involvement in the finishing phases of a build, which preserved the artistic integrity of the vision while controlling final costs. Moving forward, the industry should look toward more collaborative land-division models to make ambitious residential architecture more accessible in high-value areas. The successful integration of this “pink pudding” into the London streetscape served as a reminder that the most successful cities are those that allow for a dialogue between the old and the new. It encouraged a move toward a more optimistic architectural future where personal expression is prioritized.







