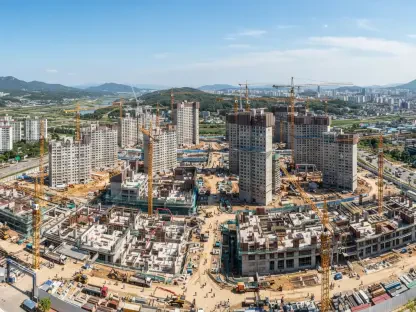

Luca Calaraili is a distinguished expert in construction and architectural design, recognized for his ability to merge modern technological innovation with sustainable urban development. With a career rooted in creating functional yet aesthetically profound spaces, he has become a leading voice on how infrastructure projects can revitalize local communities. Today, he joins us to discuss the ambitious Water Eaton development in Oxfordshire, a project that promises to redefine the “gateway to the city” through a massive £24.6 million investment and a pioneering approach to ecological preservation.
The conversation explores the strategic distribution of infrastructure funds, the social impact of providing 400 affordable homes, and the rigorous environmental standards required to achieve a 20 percent biodiversity net gain. We also delve into how the design protects historic barrows while promoting green travel through interconnected cycle paths and walkways.
With over £24.6 million allocated for local infrastructure, how do you see the prioritization of spending across sectors like education, transport, and leisure shaping the long-term viability of the Water Eaton community?
In projects of this magnitude, the allocation of funds must be incredibly strategic to ensure a community can thrive from the moment the first resident moves in. By dedicating a massive £7.74 million to primary education and £5.86 million to secondary education, the development is essentially building its future around the needs of the next generation. We are also seeing a substantial £6.5 million commitment to roads and transport, which is critical for regional connectivity, while more than £2.2 million for sports facilities ensures that physical well-being is treated as a priority rather than an afterthought. This balanced approach creates a self-sustaining ecosystem where residents have access to essential services without putting undue pressure on the existing city infrastructure of Oxford.
The project promises up to 400 affordable homes, which is half of the total planned units. From a design and planning perspective, how does such a high volume of affordable housing change the character of a new gateway development?
Providing 400 affordable homes is a powerful statement of social intent that shifts the narrative from exclusive expansion to truly inclusive growth. As a new gateway to the city of Oxford, this development has to balance high-quality architectural design with the functional needs of a diverse, hard-working population. These homes are designed to be energy-efficient, which means we are looking at lower long-term costs for residents and a significantly smaller carbon footprint for the region. It is about creating a neighborhood that feels cohesive and high-end, where affordable housing is seamlessly integrated into a landscape of orchards, parklands, and community hubs rather than being isolated.
Sustainability is a core pillar of this masterplan, highlighted by a 20 percent biodiversity net gain and a Building with Nature accreditation. How do these ecological standards influence the physical layout and the construction techniques used on-site?
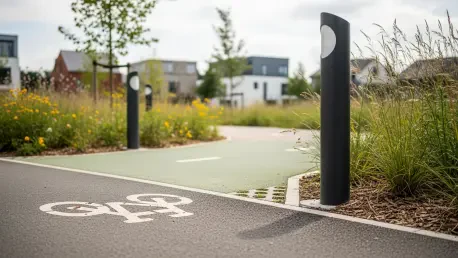
Achieving a 20 percent increase in biodiversity is an ambitious goal that requires us to look at the land as a living system rather than just a blank canvas for concrete and steel. It means intentionally preserving vast areas for parklands and orchards while protecting sensitive historic features, such as the underground remains of ancient barrows. The “Building with Nature” design accreditation serves as a rigorous framework that forces the development to prioritize green modes of travel through interconnected cycle paths and pedestrian walkways. These elements are not just aesthetic; they are functional green lungs that help manage water and mitigate heat, ensuring the development respects its Oxfordshire roots while looking toward a climate-resilient future.
Beyond the physical structures, the plan mentions community development workers and the protection of historic features. How does this holistic approach to planning impact the way people will eventually interact with their environment and each other?
Successful urban planning is just as much about social engineering as it is about structural engineering or architecture. By funding a community development worker and protecting local heritage sites, the project fosters a sense of belonging and continuity even before the first brick is laid. The layout is specifically designed to pull people out of their private spaces and into shared environments like play areas and community orchards, encouraging the kind of spontaneous social interactions that build real, lasting neighborhoods. When you combine protected historical sites with modern amenities like household recycling support, you create an environment that honors the past while being fully equipped for the logistical challenges of modern life.
What is your forecast for the Water Eaton development?
My forecast for Water Eaton is that it will set a new benchmark for how public-private partnerships can successfully deliver high-density housing without sacrificing ecological integrity or community spirit. With the first infrastructure applications arriving in the coming weeks and work potentially starting later this year, we are likely to see this become a flagship case study for sustainable “gateway” projects across the country. I expect the heavy emphasis on green travel and the massive educational funding to make this one of the most sought-after residential hubs in Oxfordshire, proving that large-scale development can indeed be a major force for environmental and social good.