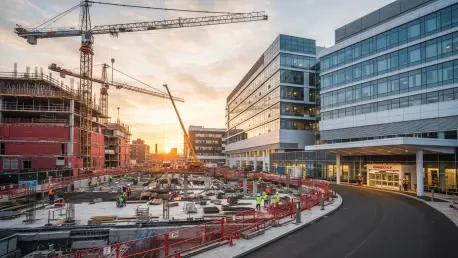

Luca Calarailli is a distinguished expert in the construction and architectural fields, known for his deep understanding of how complex infrastructure projects intersect with cutting-edge technology. With extensive experience in navigating the technical demands of high-stakes medical facilities, he offers a profound perspective on the recent completion of the first phase of the $400 million Jackson Memorial Hospital expansion in Miami. Our discussion covers the logistical mastery required to double an emergency department’s footprint, the strategic demolition needed to prepare urban sites, and the future of healthcare facilities as a primary driver of industry growth across the United States.
The scale of doubling an emergency department’s footprint is a massive undertaking. How do you view the design strategy behind adding 178,000 square feet while integrating diverse clinical functions like resuscitation and a full radiology suite?
It is a significant achievement to seamlessly weave a 178,000-square-foot addition into an active medical campus. By doubling the original footprint, the team reimagined the patient journey by placing 60 general exam rooms, four resuscitation rooms, and six triage rooms in a layout that prioritizes speed. The inclusion of a full radiology suite—equipped with MRI, CT, X-ray, and ultrasound—within the emergency department itself is a game-changer for diagnostic turnaround times. On the dedicated second floor, the 50 observation rooms and seven acute care rooms provide a structured environment for patients who need more than just a quick visit but are not yet ready for full admission.
Before any new structures could rise, significant site preparation was required. What can you tell us about the early stages of this project, specifically the $90 million effort to clear the way for this expansion?
The preparation phase is often the most critical part of a project this size, involving the demolition of two existing buildings to carve out space in a dense urban medical district. In 2023, the contractor secured a $90 million award just to handle this clearing and groundwork, which speaks volumes about the underlying complexity. You aren’t just knocking down walls; you are managing vibration and dust control in a sensitive environment where neighboring hospital wings must remain fully operational. Once those old structures were cleared, it provided the essential blank slate needed to lay the foundation for a facility that now serves as a cornerstone for emergency care in Florida.
With Phase 1 completed, the project now moves into more specialized territory. How will the upcoming phases, including the 121-room adult ER and the pediatric expansion, transform the way the hospital handles high-volume patient care?
We are looking at a multi-year evolution where Phase 2 will focus on expanding the existing 45,000-square-foot emergency room to include a staggering 121 adult emergency rooms. This phase is particularly vital because it introduces dedicated behavioral health bays and 30 pediatric emergency rooms, ensuring that specialized populations receive the specific care they need away from the general chaos. The project is a long-distance run with completion slated for 2027, and it doesn’t stop there; Phase 3 will introduce a third floor for clinical space and better helipad access. This tiered approach allows the hospital to maintain its high level of service while systematically upgrading its infrastructure for the future.
We are seeing a significant boost in healthcare and data center construction lately. Based on recent milestones like the Lee Health project, how do you see this trend influencing the industry as a whole?
The construction industry is finding its stride through healthcare and data centers, as evidenced by the recent surge in planning numbers reported in May. Major firms are hitting significant milestones, such as topping out the $435 million Lee Health Fort Myers campus and delivering a 53,000-square-foot cancer center in Oregon. These facilities are incredibly complex, requiring a level of precision that few other sectors demand, which is why we see such high-value contracts and long-term commitments from builders. It signals a shift where the industry is moving away from generic commercial builds toward highly specialized, technology-driven infrastructure that serves essential community needs.
What is your forecast for the healthcare construction sector over the next few years?
I anticipate a sustained period of growth where we will see more specialized centers that separate acute emergency care from long-term clinical needs. The current trend of integrating comprehensive diagnostics directly into emergency footprints, as seen in the Miami project, will become the standard rather than the exception. We will likely see a heavier reliance on modular construction and advanced facility management to handle the rising costs and labor shortages currently facing the market. Ultimately, the focus will remain on patient outcomes, driving builders to create spaces that are as much about healing environments as they are about structural integrity.