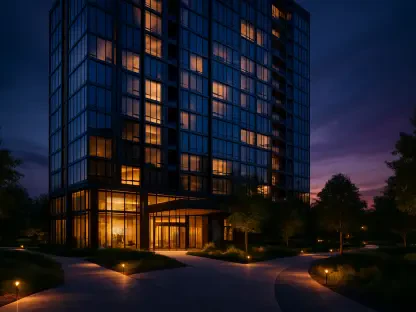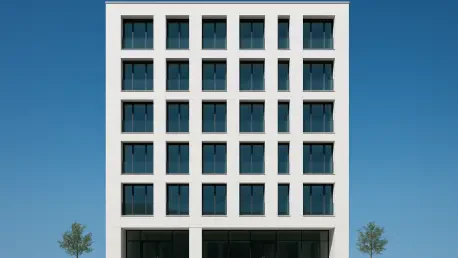

Scheduled to operate between six in the morning and ten at night, the ground-floor commercial tenancies are positioned to provide long-term activation for the prominent corner of Memorial Avenue. This ambitious project at 257 Waterworks Road signals a transformative chapter for Ashgrove, evolving from a previously sanctioned office-centric design into a sophisticated mixed-use landmark. Z Architects have conceptualized a structure that responds directly to the contemporary appetite for integrated living environments, moving away from the static nature of traditional commercial blocks. As the local landscape matures, the necessity for high-quality housing within walking distance of essential services has become undeniable, prompting this strategic pivot in the development pipeline. By weaving residential density with substantial retail capacity, the proposal seeks to create a self-sustaining ecosystem that honors the neighborhood character while introducing a bold, vertical elegance that defines modern urban planning.
Transforming the Urban Landscape
Evolution from Commercial to Residential Focus
The evolution of this site reflects a broader trend in metropolitan development where underutilized commercial permits are being reimagined to meet residential needs. Originally approved in 2025 as a four-story office complex, the new proposal utilizes the “Other Change” provisions of the Planning Act to expand its footprint without overwhelming the local skyline. While the number of stories has increased to nine, the total building height has risen by only fifteen percent because residential apartments require lower floor-to-ceiling clearances compared to corporate office levels. This clever engineering allows for a denser population within a controlled vertical envelope, demonstrating a high degree of land-use efficiency. It showcases how architectural flexibility can adapt to market fluctuations, ensuring that approved sites do not sit idle but instead contribute to the immediate demand for diverse housing options in well-established suburban districts.
Balancing Modern Living and Retail Utility
At the core of this ambitious proposal is the introduction of 97 modern apartments, meticulously designed to provide a high standard of living for a variety of household structures. The dwelling mix primarily focuses on two-bedroom and three-bedroom layouts, catering to both professional couples and smaller families who are looking for apartment options in the Ashgrove area. Complementing the residential component, the ground floor remains a powerhouse of local activity with over 1,000 square meters of dedicated commercial space. This area is specifically designed to accommodate a diverse range of tenants, from boutique retail shops and trendy cafes to professional health services. The inclusion of these tenancies ensures that the building is not an isolated residential island but a functional part of the neighborhood’s economic fabric. Strategically positioned along the street front, these units benefit from high foot traffic and excellent visibility, fostering a vibrant atmosphere.
Strategic Design and Community Infrastructure
Supporting Growth with Integrated Amenities
To facilitate the increased density of the proposed nine-story tower, the architectural plan incorporates a sophisticated infrastructure framework that begins deep below the surface. Three expansive levels of basement parking have been designed to provide 204 dedicated spaces, ensuring that the influx of new residents and visitors does not place undue pressure on the existing street-side parking in the surrounding neighborhood. This substantial allocation includes specific bays for commercial tenants and disabled access, reflecting a commitment to inclusivity and functional utility. Advanced traffic management systems will be implemented to handle the entry and exit points efficiently, minimizing potential congestion on Memorial Avenue. By internalizing the parking needs of nearly a hundred households and multiple business units, the development maintains a clean and unobstructed streetscape. This investment in subterranean infrastructure is a critical component in making high-density living viable.
Elevating Lifestyle through Communal Green Spaces
One of the most distinctive features of the new proposal is the expansive communal open space, which totals nearly 800 square meters and is primarily situated on the building’s roof. This elevated oasis is envisioned as a luxury leisure destination, providing residents with an array of amenities that are typically reserved for high-end resort developments. At the heart of the rooftop is a stunning swimming pool and a fully equipped gymnasium, allowing residents to maintain an active lifestyle without ever leaving the premises. For social interaction and sport, the design even incorporates a dedicated pickleball court, reflecting the current trend for accessible, low-impact outdoor recreation. These facilities are not merely luxury add-ons but are essential components of high-density living, providing the outdoor space and recreational opportunities that residents would otherwise lack in a traditional apartment setting. Moving these activities to the roof maximizes privacy and offers a tranquil escape.
Strategic Urban Growth: Meeting Regional Housing Demands
In the final analysis, the project planners recognized that the key to successful high-density development resided in the proactive integration of residential units with public-facing commercial assets. For those overseeing future urban expansions, the strategic takeaway remained the importance of maintaining flexibility in design to allow for rapid pivots when local economic or social demands shifted. It was recommended that subsequent developments prioritized subterranean parking solutions and high-quality communal rooftop facilities to offset the reduction in private yard space, thereby ensuring a high standard of living. Additionally, the early collaboration with transit authorities to upgrade local commuter infrastructure proved to be a vital step in ensuring that new residents had accessible alternatives to car ownership. By focusing on these integrated elements, the project provided a scalable model for how urban dwellings could serve as centers for growth and sustainable development.