


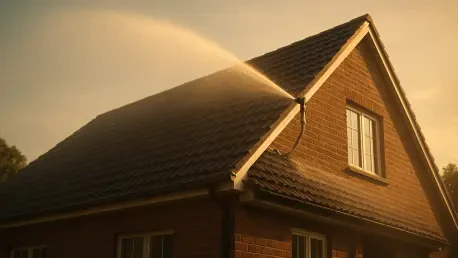

Emergency responders are increasingly tasked with defending entire streets from ember attacks as wildfires migrate from remote areas into populated neighborhoods. While the United Kingdom was historically considered low-risk for such disasters, a series of record-breaking heatwaves and prolonged droughts since early 2026 has forced a drastic reassessment of urban fire safety. Traditional British architecture, characterized by steep pitches and intricate masonry, often conceals a significant vulnerability: the roof structure. Most residential properties rely on wooden rafters and bitumen-based underlays that act as tinder when exposed to wind-blown embers. These embers can travel miles ahead of a fire front, lodging themselves under loose tiles or within decorative eaves. Once a single ember finds its way into the roof space, the internal temperature can rise rapidly, leading to a structural failure that bypasses brick walls. This phenomenon has turned quiet suburban streets into fire corridors.
Structural Vulnerability: Composition and Design Faults
The fundamental issue lies not necessarily in the external cladding of the house, but in the layered composition that constitutes a standard British roof assembly. Slate and clay tiles are inherently fire-resistant; however, they are rarely airtight. Over decades of weathering, these materials shift slightly, creating microscopic pathways for hot gases and sparks to penetrate the building envelope. Beneath these tiles, builders have traditionally used breathable membranes that, while excellent for preventing moisture buildup, often lack the fire-retardant properties necessary to withstand direct contact with glowing charcoal. In many older Victorian and Edwardian homes, the timber sarking boards and battens have become bone-dry over a century of service, providing a ready fuel source once the initial barrier is breached. Furthermore, the reliance on plastic soffits in renovations adds another layer of complexity, as these components melt and drip, potentially spreading the fire to lower levels.
Maintaining proper airflow is essential for preventing rot in damp climates, yet this very design feature facilitates the entry of fire into the most vulnerable part of the home. Standard ridge vents and eaves vents are designed to allow air to circulate freely through the attic space, but during a wildfire event, these openings serve as intake valves for burning debris. Research conducted between 2026 and 2027 by fire safety institutes revealed that nearly seventy percent of residential roof ignitions started within the attic rather than on the external surface. The chimney effect created by these ventilation systems can actually pull embers inside, where they settle into glass-wool insulation or combustible storage items. This structural irony presents a significant challenge for homeowners who must balance the need for moisture control with the rising threat of external fire. Without specialized ember-resistant mesh, traditional ventilation remains a gateway for destruction that often goes unnoticed.
Strategic Resilience: Modern Materials and Maintenance Standards
To mitigate these risks, the construction industry is pivoting toward high-performance materials designed to act as thermal shields during extreme heat events. The adoption of non-combustible stone wool insulation has surged as an alternative to traditional fiberglass, providing a more robust barrier against heat transfer. Similarly, new generations of roofing underlays are being manufactured with integrated aluminum foils or fire-rated polymers that can survive exposure to embers for extended periods. These materials are being integrated into modular roofing systems that eliminate the gaps found in hand-laid tile or slate. Some homeowners are even opting for exterior sprinkler systems specifically designed to saturate the roof and surrounding vegetation when sensors detect nearby heat signatures. These proactive measures represent a shift from reactive fire fighting to preemptive structural defense. By hardening the roof, property owners increase the likelihood that a building remains standing despite a fast-moving fire front.
The evolution of British building standards shifted focus toward a holistic approach that addressed the roof as a primary line of defense against environmental hazards. Authorities recommended that residents perform annual inspections to ensure that tiles remained secure and that all gaps in the fascia were sealed with fire-resistant caulking. It became clear that retrofitting older structures with ember-resistant screens over vents was one of the most cost-effective ways to reduce catastrophe. Communities worked together to establish clear zones of defensible space, removing overhanging branches and combustible debris from gutters to prevent secondary ignitions. Insurance providers began offering incentives for properties that met upgraded fire-hardening specifications, effectively driving the market toward safer materials. This transition necessitated a departure from aesthetic tradition in favor of survival, ensuring that architectural heritage did not become a liability. Proactive maintenance provided a roadmap for protecting the environment.







