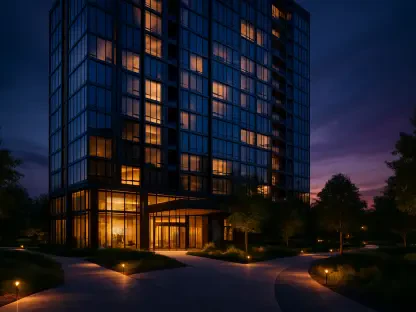

Leveraging Tax Increment Financing and private investment, the LaSalle Street revitalization program has officially launched its first residential project to transition the corridor into a twenty-four-hour neighborhood. This development, known as The Bellwether, occupies the historic 1905 bank headquarters at 79 W. Monroe Street, marking a pivotal moment in the city’s recovery strategy. As the flagship for the LaSalle Street initiative, the 14-story project has successfully converted underutilized commercial space into 117 modern rental apartments. Market response has been exceptionally strong, with RMK Management Corp. reporting a 57% lease rate before the building’s official opening, suggesting a high demand for residential living within the central business district. This transition from a commuter-heavy office hub to a vibrant community aims to stabilize the local economy by providing a steady base of consumers for downtown businesses. By leveraging both private capital and public incentives, the city is effectively transforming vacant shells into high-density housing that addresses the needs of a shifting urban workforce while preserving the architectural integrity of the historic Loop.
Strategic Urban Renewal: Historic Preservation
Implementing the LaSalle Street Initiative: Economic Impacts
The economic implications of this project extend far beyond the walls of a single building, as it serves as a litmus test for the broader LaSalle Street revitalization initiative. By utilizing Tax Increment Financing (TIF), the city has successfully incentivized developers to take on the complex task of converting century-old commercial structures into viable residential spaces. This strategy is designed to counteract the high vacancy rates that have plagued the Loop’s office market, effectively recycling existing square footage into productive assets that contribute to the municipal tax base. Furthermore, the inclusion of 41 affordable housing units within The Bellwether ensures that the neighborhood remains accessible to a broad spectrum of the workforce, preventing the central business district from becoming an exclusive enclave. This commitment to mixed-income housing is central to the city’s goal of fostering a socially balanced and inclusive urban environment. As more residents move into the corridor, the increased foot traffic is expected to support a new wave of dining and service-oriented businesses.
Architectural Transformation: Balancing Modernity and Heritage
The architectural transformation of 79 W. Monroe Street represents a masterclass in adaptive reuse, bridging the gap between early 20th-century craftsmanship and the expectations of contemporary urban dwellers. Throughout the renovation process, preservationists worked alongside modern designers to maintain the Edwardian and Art Deco details that define the building’s historic character. These original elements, such as ornate masonry and grand lobby finishes, provide a sense of place and history that is rarely found in ground-up developments. Inside the 117 rental apartments, the design shifts toward modern luxury, featuring high-end finishes like quartz countertops, custom cabinetry, and stainless steel appliances. This juxtaposition of heritage and modernity is not merely aesthetic; it is a strategic choice to attract professionals who value both historical significance and functional convenience. The conversion process required significant structural upgrades to accommodate modern plumbing and electrical systems, all while respecting the 1905 shell, proving that Chicago’s skyscrapers can be modernized without sacrificing their iconic visual identity.
Redefining the Residential Experience in the Loop
Lifestyle Amenities: Fostering a Live-Work-Play Environment
To compete in a crowded rental market, The Bellwether offers a suite of amenities specifically tailored to the lifestyles of modern urban professionals who prioritize flexibility and wellness. The 14th-floor amenity hub acts as the social heart of the community, featuring specialized coworking lounges equipped with acoustic detailing to facilitate focused remote work and professional collaboration. Recognizing the shift toward hybrid work schedules, these spaces provide an essential alternative to the traditional office, allowing residents to maintain productivity without leaving the building. Beyond work, the facility emphasizes physical recovery and mental well-being through a state-of-the-art fitness center that includes cedar-finished saunas and dedicated yoga spaces. The inclusion of a rooftop deck provides an outdoor retreat amidst the skyline, offering views of the surrounding architectural landmarks and a space for community gatherings. Even pet owners are catered to with a dedicated dog spa, reflecting a holistic approach to residential design that considers every aspect of daily life within the city.
Urban Infrastructure: Leveraging Connectivity and Culture
The strategic location of The Bellwether provides residents with unparalleled access to Chicago’s vast transportation network and its most celebrated cultural institutions. Situated at the nexus of several major transit lines, the property offers immediate proximity to multiple CTA stations and is a short walk from the commuter rail hubs at Union Station and Ogilvie Transportation Center. This connectivity makes the building an ideal residence for those who need to navigate the city and suburbs efficiently, reinforcing the benefits of transit-oriented development. Outside of the daily commute, the building’s location in the heart of the Loop places residents within walking distance of iconic recreational spaces like Millennium Park and the Chicago Riverwalk. Access to world-class cultural attractions, including the Art Institute of Chicago and the Theater District, ensures that the neighborhood offers a rich array of experiences right at the doorstep. This proximity to the city’s artistic highlights transforms the Loop into a premier destination, capitalizing on a future where urban living is defined by ease of access and cultural density.
Future Pathways: Insights for Urban Housing
The successful launch of The Bellwether established a viable blueprint for the large-scale conversion of underutilized office stock into residential assets. By achieving significant pre-leasing targets and integrating affordable housing, the project demonstrated that historic preservation and modern density were not mutually exclusive goals. City planners and private investors looked to this model as they evaluated future sites along the LaSalle Street corridor, recognizing that the revitalization of the central business district required a commitment to diversified land use. The integration of advanced amenities and transit-oriented planning proved essential in attracting a new demographic of residents to the Loop, effectively shifting the area’s identity from a nine-to-five office zone to a thriving neighborhood. This project underscored the necessity of public-private partnerships in navigating the financial and structural complexities of adaptive reuse. The conversion ultimately confirmed that historic urban cores possessed the resilience to adapt to the changing needs of the workforce, ensuring long-term vitality.