
The replacement of aging outbuildings with functional garage and storage spaces in Corscombe reflects the evolving needs of Dorset’s residential property owners. This shift is not merely a matter of convenience but a sophisticated response to the shifting landscape of rural living where historic preservation meets modern requirements. For many residents, the challenge lies in updating properties that have stood for centuries without compromising the visual integrity that defines the West Dorset Area of Outstanding Natural Beauty. This delicate equilibrium requires a meticulous approach to construction, often involving the use of reclaimed materials and artisanal techniques that honor the regional heritage. As the demand for versatile living spaces increases, homeowners are looking for ways to integrate modern amenities like high-speed connectivity and climate-controlled storage into structures that appear timeless from the outside. The goal is to maintain character while accommodating the practicalities of modern vehicle storage and hobbies.
Architectural Integration: Preserving Heritage While Enhancing Utility
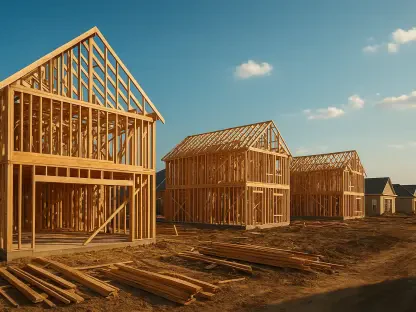
Achieving a seamless blend between old and new often dictates a reliance on traditional craftsmanship paired with modern structural engineering. In projects throughout Corscombe and the surrounding hamlets, builders are prioritizing the use of locally sourced limestone and traditional timber framing to ensure that new garages and workshops do not clash with existing farmhouses. This attention to detail extends to the roofing, where slate or clay tiles are selected to match the weathering patterns of neighboring buildings. By focusing on these tactile elements, property owners can satisfy strict conservation requirements while creating spaces that accommodate contemporary vehicles or home offices. This methodology demonstrates that growth does not have to be synonymous with the destruction of character; instead, it can be an evolutionary process that breathes new life into neglected corners of a property. Using these high-quality materials ensures the longevity of the structure and its value.
The regulatory framework in Dorset plays a pivotal role in shaping how these modern additions are executed, ensuring that every project contributes positively to the communal landscape. Planning departments often require detailed heritage impact assessments before any significant structural changes are approved, particularly in protected zones. This scrutiny has led to a rise in bespoke architectural designs that mimic the vernacular of agricultural outbuildings rather than standard suburban garages. Such designs frequently incorporate invisible modernities, such as reinforced foundations capable of supporting heavy machinery or integrated drainage systems that mitigate the runoff common in rural settings. Furthermore, the emphasis on maintaining the rural aesthetic prevents the homogenization of the countryside, allowing each village to retain its unique identity even as it modernizes. The success of these projects hinges on a shared vision between residents and planners who value history.
Strategic Implementation: Building for Sustainability and Longevity
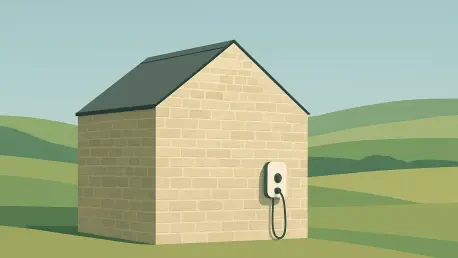
As environmental considerations become central to residential development, the integration of sustainable technologies has transformed how Dorset property owners approach outbuilding upgrades. Modern garage spaces are no longer just shelters for cars; they are becoming hubs for domestic energy management, featuring discreet solar arrays and advanced battery storage systems that are hidden within traditional roof lines. The shift toward electric vehicles has necessitated the installation of high-capacity charging points, which must be implemented without disrupting the historical facade of the property. This technological overlay ensures that rural estates remain viable and efficient in an era where carbon footprints are under constant review. By embedding these systems into the very fabric of new constructions, residents are effectively future-proofing their homes against energy volatility while setting a standard for responsible growth that respects the surrounding environment and local ecology.
The strategic approach to modernization in Dorset succeeded because property owners balanced immediate utility with long-term ecological and cultural preservation. Those who achieved the best results prioritized early collaboration with architects who understood the specific nuances of West Dorset’s vernacular. By selecting high-quality, durable materials that improved with age, residents ensured that their investments remained relevant and aesthetically pleasing for decades. The implementation of modular interiors allowed these spaces to adapt as the definition of a home office or storage changed throughout the year. Local planners also encouraged a proactive mindset, viewing each renovation as an opportunity to repair the historical narrative of the site. Ultimately, the integration of smart technologies and traditional aesthetics proved that rural growth did not have to sacrifice the quiet dignity of the countryside. This model provided a clear set of actions for future county projects.