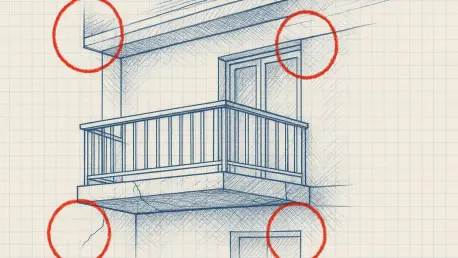

Wincheer Investment maintains that the detachment of the concrete fragment was a maintenance issue rather than a structural flaw or a failure in their developmental oversight. This assertion stands at the heart of a significant legal battle involving a high-rise residence in Bukit Panjang, where a heavy cementitious fragment fell from a third-floor balcony in early 2025. The object plummeted approximately 20 meters, crashing into a ground-floor unit and narrowly avoiding a tragedy. While no residents were physically harmed, the event triggered an immediate investigation by the Building and Construction Authority, which issued a mandatory Notice to Maintain. This directive forced the Management Corporation Strata Title to undertake safety interventions while pursuing legal recourse against a consortium of five entities. The case has reached the High Court, centering on whether the incident was a byproduct of wear and tear or a latent construction defect.
Evaluating the Evidence of Structural Divergence
Technical Analysis of Concrete Disintegration
To substantiate the claims of systemic negligence, the plaintiff commissioned an intensive structural investigation led by veteran engineering consultants. The findings revealed a startling deviation from the original building plans that had been approved by the authorities during the planning stage. Specifically, at the site where the concrete fragment detached, inspectors discovered that a 70mm section of the reinforced concrete balcony slab was missing. Instead of a solid structural pour, this gap had been filled with a cement mortar patch, a material that lacks the inherent strength of the surrounding reinforced concrete. This substitution created what engineers refer to as a cold joint, which is essentially a weak bonding point where different materials fail to fuse properly. Over time, environmental stressors like thermal expansion caused this unreinforced section to separate from the main slab, ultimately leading to the dangerous failure witnessed by the residents.
Identifying Deviations in Steel Reinforcement
Furthermore, the investigation extended beyond the immediate point of failure to examine the presence of critical steel reinforcements throughout the structure. The forensic reports alleged that several inspected sites lacked the necessary steel bars required by the original design specifications. These reinforcements are essential for maintaining the tensile strength of concrete slabs, and their absence suggests a fundamental compromise during the construction process. The structural experts argued that such deviations were not accidental or isolated but indicated a lack of rigorous quality control during the initial structural pour. By failing to adhere to the steel-density requirements, the construction team essentially left the balconies vulnerable to long-term degradation. This technical evidence forms the backbone of the MCST’s argument, shifting the narrative from a simple maintenance failure to a latent defect that was fundamentally built into the condominium’s skeleton years ago.
Implications of the Hammer-Tapping Assessments
The scope of the potential danger became even more evident when the structural team conducted hammer-tapping tests across the entirety of Block 105. This standard diagnostic method is used to identify subsurface voids or delamination that are not visible to the naked eye. The results were concerning, as approximately 60 percent of the balcony slab edges in this specific block produced the distinct hollow sounds associated with poor material bonding. These findings suggest that the issue of cementitious patches or subsurface gaps is widespread, affecting a significant portion of the building’s exterior. With 88 individual balconies identified as potentially defective, the sheer volume of the problem makes it difficult to dismiss the incident as a one-off occurrence. The MCST maintains that these hollow sections represent a ticking time bomb, where additional fragments could detach at any moment, posing a continuous threat to anyone walking within the ground-floor common areas.
Localized Failure Patterns in Block 105
Interestingly, the structural issues appear to be highly localized within the 496-unit development. While Block 105 showed significant signs of distress, similar inspections of the other four blocks within the complex did not yield the same level of concern. This disparity suggests that the defects may be the result of workmanship errors specific to the subcontractors or the site management team responsible for that particular block during the construction period. The engineering team noted that such localized failures often occur when a specific batch of material is poorly mixed or when a particular crew deviates from standard procedures. By isolating the problem to Block 105, the plaintiff’s experts have focused the legal argument on specific failures in supervision and execution. This nuance is critical, as it counters the defense’s claim that the issues are merely the result of general aging or inadequate building maintenance, which would affect all blocks equally.
Divergent Legal Defenses and Expert Disputations
Developer’s Argumentation and Duty of Care
In response to the allegations, Wincheer Investment has mounted a defense that emphasizes their role as a responsible developer who delegated the technical execution to qualified professionals. They argue that by hiring award-winning architects and reputable engineering firms, they fulfilled their primary duty of care to future homeowners. According to their legal filings, the developer should not be held liable for concealed workmanship errors that occurred during the construction phase, as they were not the party physically pouring the concrete or installing the reinforcement bars. This defense seeks to create a buffer between the corporate entity and the physical defects, framing the developer as an intermediary who acted in good faith based on the expertise of their consultants. Furthermore, they contend that the 70mm patch was a non-structural aesthetic component, which would categorize the incident as a minor repair issue for the MCST rather than a design flaw.
Statutory Limitations and Latent Defect Definitions
Another significant hurdle for the plaintiff is the developer’s assertion that the legal claim is time-barred under the statute of limitations. Wincheer Investment argues that the six-year period for filing construction-related lawsuits expired in 2021, seven years after the project received its Temporary Occupation Permit. Under this interpretation, the MCST would have no legal standing to pursue damages regardless of the severity of the defects found in 2025. This legal strategy relies on a strict reading of the law, but it is often challenged in cases involving latent defects. A latent defect is one that is hidden and could not have been reasonably discovered through a standard inspection at the time of purchase. The High Court will need to determine whether the clock for the statute of limitations started at the time of completion or when the concrete fragment fell. This distinction is vital, as it determines how long homeowners are protected against hidden flaws.
Consultant Disclaimers and Supervision Limits
The architecture firm and the structural consultants have also denied responsibility, pointing to the limitations of their professional supervision contracts. The architects maintain that their original blueprints were code-compliant and specified a full reinforced concrete pour. They argue that they cannot be held responsible for unauthorized deviations that occurred on-site, as it is physically impossible for an architect to monitor every cubic meter of concrete poured during a project. Similarly, the structural engineers have questioned the validity of the hammer-tapping evidence, labeling it as a subjective and unreliable method for determining structural integrity. They maintain that as long as the railing system and the primary slabs remain intact, the building is fundamentally safe. This fragmentation of responsibility is common in the industry, where each party points to another link in the chain, making it exceptionally difficult for homeowners to pinpoint the exact source of negligence.
Lessons in Accountability and Future Standards
As the proceedings at the High Court reached a critical juncture, the case highlighted the urgent need for more robust oversight in the high-rise residential sector. The legal teams for both sides focused on the tension between long-term maintenance obligations and the liability for errors made during the initial build phase. Moving forward, developers and MCSTs alike considered implementing more frequent non-destructive testing, such as infrared thermography, to detect subsurface voids before they lead to catastrophic failures. The industry discussed the implementation of more rigorous “as-built” documentation requirements to ensure that any deviations from original plans were recorded and addressed. Ultimately, the resolution of this dispute provided a blueprint for how future latent defect claims were handled. The court’s focus on engineering precision over general maintenance claims suggested a shift toward higher accountability for those responsible for the integrity of urban homes.