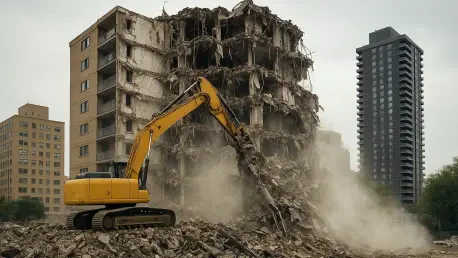

The West Orange Planning Board must now weigh the benefits of a 1,200-square-foot ground-floor commercial space against the potential for increased congestion on the busy Northfield corridor. This debate follows the physical erasure of the historic Essex House, an architectural staple that for decades provided a sense of continuity to the local streetscape. Originally operated by the Markouris family as an English country inn-style restaurant and banquet hall, the property eventually succumbed to the pressures of a shifting market and sat vacant for several seasons. The arrival of heavy machinery in early October signaling the definitive end of that era, as demolition crews worked to clear the site at 525 Northfield Avenue. This clearing is the first tangible step toward a proposed four-story residential complex designed by 525 Northfield Ave LLC, which intends to replace the low-intensity banquet facility with 95 high-density apartment units. This significant transformation is part of a wider trend where underutilized commercial parcels are repurposed to meet the growing regional demand for modern multi-family housing options.
Architectural Shifts and Infrastructure Demands
Adapting Architecture to Modern Needs
The transition from a low-profile, traditional banquet hall to a massive four-story residential structure represents a fundamental shift in the neighborhood’s aesthetic and functional layout. The original Essex House was characterized by its distinctive timbering and rustic charm, a stark contrast to the sleek, high-efficiency design proposed for the new development. This new architectural direction aims to maximize the utility of the plot by integrating residential units with shared common areas and modern lifestyle amenities that appeal to a younger, more mobile demographic. By utilizing the B-2 General Business zoning district’s allowances for conditional uses, the project seeks to blend commercial utility with high-capacity housing, though the scale remains a focal point of discussion among long-term residents. Critics argue that the height of the building could overwhelm the existing suburban character of the surrounding blocks, while proponents see it as a necessary evolution for a township seeking to attract and retain a diverse population through varied housing.
Addressing Local Housing Requirements
Beyond the physical height and bulk of the building, the proposal introduces a significant social component through the inclusion of 19 affordable housing units, which accounts for 20 percent of the total residential inventory. This inclusion is a critical response to housing mandates and reflects an intentional strategy to ensure economic diversity within the new complex. The remaining 76 market-rate units are expected to feature high-end finishes and technological integrations designed to attract professional commuters who prioritize proximity to regional transport links. To support this influx of residents, the site plan incorporates 165 off-street parking spaces, an essential feature given the limited street parking available along the busy Northfield corridor. The integration of 1,200 square feet of commercial space on the ground floor is intended to preserve some of the property’s legacy as a business destination, potentially hosting small-scale retail or professional offices that serve both building residents and the wider neighborhood.
Navigating Regulatory and Environmental Hurdles
Managing Environmental and Traffic Impact
The path to actualizing this vision is complicated by several municipal regulations that go beyond mere aesthetic preferences, most notably the West Orange steep-slope ordinance. Because the property at 525 Northfield Avenue is situated on a site with significant elevation changes, the developer must adhere to rigorous engineering standards designed to prevent soil erosion and ensure structural stability. The Planning Board’s review process includes a deep dive into the proposed land stabilization methods and the potential for increased water runoff, which could affect neighboring properties if not managed correctly. Ensuring that the site remains safe and ecologically sound is a primary hurdle, as the township’s regulations are specifically tailored to prevent the kind of environmental degradation that can occur with high-intensity construction. The developers submitted extensive technical data to prove that their foundation designs and drainage systems will mitigate these risks, but independent experts continue to scrutinize the plans.
Evaluating the Long-Term Community Strategy
The completion of the demolition phase served as a reminder that the transition from historic landmarks to modern housing required a delicate balance of preservation and progress. Municipal leaders observed that the project’s success depended on the developer’s ability to provide concrete solutions for the identified infrastructure and environmental challenges. Looking forward, residents were encouraged to participate in the upcoming public hearings to ensure that their voices shaped the final configuration of the site. The township prepared to implement stricter monitoring of traffic patterns around school zones and considered the adoption of more comprehensive steep-slope protection measures for future projects. This case provided a blueprint for how communities could leverage private investment to meet affordable housing quotas while maintaining rigorous safety standards. Ultimately, the transformation of 525 Northfield Avenue demonstrated that while buildings might be removed, the responsibility to protect the long-term integrity of the neighborhood remained a collaborative effort.