
Creating a backyard sanctuary involves much more than simply laying down a series of stone pavers or pouring a standard concrete slab behind a sliding glass door. In the current landscape of home improvement, the most successful outdoor projects are those that treat the exterior with the same level of architectural scrutiny as a primary living room or kitchen. A patio serves as a vital bridge between the structured comfort of the home and the organic unpredictability of nature, requiring a delicate balance of form and function. Because these installations often involve permanent structural alterations and significant financial outlays, the planning phase dictates whether a space becomes a cherished retreat or a neglected expanse of masonry. Homeowners who prioritize a clear vision for their terrace—considering how they will move, eat, and relax within the space—typically find that their property value and quality of life increase significantly as a direct result of these thoughtful decisions.
Strategic Planning: Standards for Safety and Movement
Technical Standards for Level Transitions and Grading
When addressing the technical aspects of an outdoor renovation, the management of elevation changes and grading stands as a primary concern for any professional designer. A frequent mistake involves the implementation of a single step to navigate different levels, a feature often referred to as the “one-step condition.” This layout presents a significant safety risk because the human eye frequently fails to register a lone vertical change in a broad, open environment, leading to stumbles or falls for unsuspecting guests. To mitigate this hazard, experts recommend either grading the land to create a flush, seamless transition or intentionally designing a flight of at least two steps. By incorporating multiple steps, the designer provides a clear visual signal that the floor plane is shifting, ensuring that movement remains intuitive and safe. This structural approach not only prevents accidents but also allows for more creative use of multi-tiered levels that can define different activity zones within the larger patio layout.
Optimizing Circulation and Spatial Awareness
Effective circulation is the invisible thread that holds a successful patio design together, yet it is frequently sacrificed in favor of programming the space with excessive furniture. It is tempting to purchase oversized dining sets and expansive sectional sofas that fill every available square foot, but this often results in a cramped environment where guests feel trapped or must shuffle awkwardly past one another. A professional layout prioritizes wide walking paths and clear entrance points, ensuring that the transition from the indoor kitchen to the outdoor dining area remains unobstructed. Furthermore, leaving intentional gaps in the furniture arrangement provides essential space for horticultural moments, such as the placement of large, sculptural potted plants that soften the transition between hardscape and lawn. When the flow of movement is prioritized, the space feels larger and more inviting, encouraging people to linger longer because the environment does not feel congested or difficult to navigate throughout the day.
Visual Appeal: Managing Environmental Elements and Scale
Managing Environmental Elements and Sun Exposure
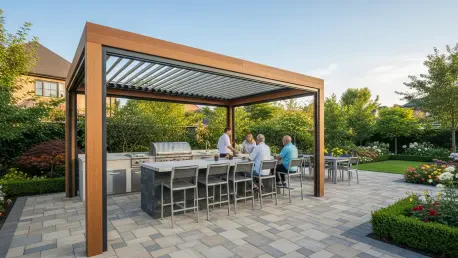
A common oversight in backyard planning involves a failure to accurately map the path of the sun throughout the day and across the varying seasons. A patio that looks stunning in the morning light may become an inhospitable heat trap by the afternoon if no provisions for shade were integrated into the initial architectural blueprint. Rather than relying on flimsy, temporary umbrellas as an afterthought, permanent structures such as pergolas, pavilions, or strategically planted canopy trees should be considered essential components of the build. By analyzing how light hits the property from 2026 to 2028, homeowners can determine the most effective placement for these features to ensure the space remains usable even during peak temperatures. Modern materials, including high-tech fabric covers and motorized louvers, now offer flexible solutions that allow users to modulate sunlight and ventilation, transforming a simple stone terrace into a sophisticated, climate-controlled environment that feels comfortable year-round.
Balancing Aesthetic Proportions and Accessory Selection
Visual balance and the appropriate scale of accessories are critical for moving a design from a utilitarian space to a high-end residential retreat. Many individuals select planters that are too narrow or tall for their intended location, which often prevents plants from developing the robust root systems needed for lush, vibrant growth. Wide-mouthed containers not only provide better health for the greenery but also create a sense of permanence and grandeur that anchors the patio’s perimeter. Similarly, the choice of heating elements can dramatically alter the atmosphere; industrial propane towers often lend a commercial, restaurant-like feel that can clash with a cozy home environment. Replacing these with built-in fire pits, low-profile fire tables, or elegantly integrated infrared heaters maintains a residential aesthetic while providing necessary warmth. By focusing on these finer details, the designer ensures that every element feels intentional and proportional, contributing to a cohesive visual narrative that elevates the property.
Utility and Synergy: Investing in Quality and Contextual Design
Investing in Material Quality and Kitchen Placement
Investing in high-quality outdoor furnishings is a decision that pays dividends in both comfort and longevity, yet it is an area where many homeowners attempt to cut corners. Spending a significant portion of a budget on premium pavers and landscaping only to furnish the area with lightweight, low-durability pieces often results in a space that feels unfinished and degrades quickly under the sun and rain. Beyond the furniture itself, the orientation of utility zones, particularly outdoor kitchens and grilling stations, requires careful strategic placement. A common design flaw is positioning the grill so that the cook must face a wall or a fence, effectively isolating them from the social circle during gatherings. By reorienting the cooking station toward the seating area or integrating a bar-height counter where guests can congregate, the chef remains part of the conversation. This configuration turns meal preparation into a social event, enhancing the overall utility of the patio and making it a true hub for entertaining.
Aligning Exterior Spaces with Interior Views
The relationship between the interior of a home and its outdoor counterpart is perhaps the most significant factor in creating a space that feels deeply integrated and expansive. Many design mistakes occur when a patio is conceptualized as a standalone project without considering the views from the windows and glass doors inside the house. A patio should serve as a visual anchor that draws the eye outward, creating a sense of continuity that makes the interior rooms feel much larger than their physical dimensions suggest. This synergy is achieved by aligning materials, color palettes, and even the placement of furniture with the home’s internal architecture to create a seamless aesthetic transition. When the outdoor furniture and flooring materials complement the interior decor, the boundary between inside and out blurs, fostering a more harmonious living environment. This approach ensures that even during months when the patio is not in active use, it continues to provide aesthetic value and a sense of connection from within.
Future Outlook: Establishing High Standards for Outdoor Living
Integrating Long-Term Sustainability and Value
As homeowners looked toward the horizon from 2026 to 2028, the emphasis shifted significantly toward integrating sustainable materials and energy-efficient technologies into patio environments. The use of permeable pavers became a standard practice to manage stormwater runoff, while reclaimed stone and responsibly sourced timber added a layer of environmental consciousness to high-end designs. Designers realized that a truly successful space had to function in harmony with the local ecosystem, leading to the increased use of native plantings that required minimal irrigation and provided habitat for local pollinators. Furthermore, the integration of solar-powered lighting and smart irrigation systems allowed these outdoor areas to operate with a reduced carbon footprint while maintaining a luxurious aesthetic. By prioritizing long-term durability and ecological impact, property owners ensured that their outdoor living spaces remained relevant and resilient against changing weather patterns, ultimately protecting their financial investment for years to come.
Practical Takeaways for Future Design Projects
Designing an effective outdoor space required a shift in perspective from viewing the patio as a secondary addition to treating it as a primary architectural element. Successful projects from 2026 to 2028 proved that prioritizing safety through proper grading and movement through spacious circulation paths eliminated the most common frustrations of backyard living. Homeowners who integrated permanent shade structures and focused on the residential scale of their accessories managed to create environments that remained functional and beautiful regardless of the time of day. The most impactful decisions involved investing in durable materials and ensuring that the outdoor kitchen fostered social connection rather than isolation. Ultimately, the best results were achieved when the patio was designed in harmony with the home’s interior, providing a consistent visual narrative that enhanced the property as a whole. These steps provided a clear roadmap for creating functional retreats that stood the test of time and weather.