
Stretching across the verdant corridor between Hatfield and Welham Green, a new architectural blueprint is challenging the long-standing friction between urban expansion and environmental conservation. For several years, the conversation regarding residential development in the South East has been dominated by a zero-sum mentality, where every new brick laid was frequently perceived as a loss for the natural world. However, the recent approval for a 120-home project spearheaded by David Wilson Homes suggests that the industry has reached a significant turning point. By prioritizing ecological restoration as a foundational element rather than a secondary concern, this development seeks to prove that a growing population and a flourishing ecosystem are not mutually exclusive.
This project, situated off South Way, represents a departure from traditional volume housebuilding by placing a premium on the symbiotic relationship between people and the land. Instead of simply meeting a quota, the design philosophy emphasizes the restoration of local flora and the creation of public realms that invite community interaction. As the housing market in 2026 continues to evolve toward more sustainable models, the South Way scheme stands as a primary example of how developers can gain both legislative approval and community trust by going beyond the minimum requirements of modern planning law.
A New Blueprint for Residential Growth in Hertfordshire
The approval of the South Way development is a significant milestone for a region that has long struggled to balance its historical character with the demands of modern growth. This strategic corridor, which connects the vibrant hub of Hatfield with the quieter enclave of Welham Green, has been under intense scrutiny as local authorities search for ways to provide high-quality housing without sacrificing the green spaces that define the Hertfordshire landscape. David Wilson Homes, a prominent name in the North Thames residential sector, has successfully navigated these complexities by presenting a master plan that feels more like a landscape intervention than a typical subdivision.
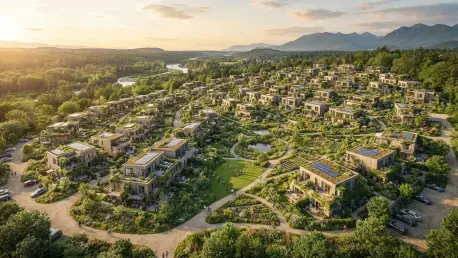
By focusing on a landscape-led design, the project moves away from the dense, car-centric layouts of the late 20th century. Instead, the neighborhood is structured around natural focal points, such as water meadows and newly established ponds, which serve as both aesthetic features and functional infrastructure. This approach addresses the increasing public demand for homes that provide a sense of place and a direct connection to the outdoors. The development does not merely occupy the land; it attempts to heal it by reintroducing native species and creating ecological pathways that had been previously fragmented by earlier agricultural or industrial use.
Meeting the Demands of a Growing Region
Welwyn Hatfield Borough Council is currently navigating a monumental task as it strives to deliver over 13,000 new homes by 2036. This pressure is felt acutely across the South East, where the scarcity of available land often leads to protracted legal battles and public opposition. Within this context, the South Way project serves as a critical milestone in the regional housing pipeline. It demonstrates that the path to approval lies in a modern planning philosophy where residential expansion must be balanced with substantial public realm investment. By aligning with the council’s long-term objectives, the project ensures that the local housing stock remains robust enough to support economic growth.
The significance of this approval extends far beyond the number of units delivered; it reflects a broader shift in how local governments evaluate private developments. It is no longer sufficient to provide roof space alone; developers must now demonstrate how their projects contribute to the resilience of the surrounding town or village. The project reflects a consensus that successful residential growth requires a holistic view of the region, where every new neighborhood is integrated into the existing transport, education, and healthcare networks. This ensures that the pressure on local resources is mitigated by proactive planning and developer-led contributions.
Project Architecture: Diversified Housing and Green Innovation
A central pillar of the South Way development is its commitment to a multi-tenure residential mix that reflects the diverse needs of the contemporary British public. The project features 90 market-rate homes ranging from two to four bedrooms, designed to attract a broad demographic from young professionals to established families. Crucially, 25% of the total project is dedicated to affordable housing, including Social Rent and Shared Ownership options. This inclusion ensures that the new neighborhood remains accessible to first-time buyers and lower-income residents who are often priced out of the South East’s competitive market, fostering a balanced and inclusive community from the outset.
Innovation at the site is further evidenced by the inclusion of dedicated custom-build plots, a response to the growing demand for personalized architecture in the suburban context. These plots allow individual buyers to steer the design process, providing a bespoke element that is rarely seen in large-scale residential projects. Furthermore, every property is engineered to meet the rigorous Future Homes Standard. This means the buildings are future-proofed with high-efficiency insulation and low-carbon heating systems, such as air-source heat pumps, which drastically reduce the operational carbon footprint. These technological upgrades ensure that the homes remain efficient and cost-effective for residents well into the middle of the century.
Perhaps the most impressive aspect of the architectural plan is how it exceeds current biodiversity mandates. While UK law typically requires a 10% biodiversity net gain, this project is committed to a 20% increase. This ambitious goal is achieved through the integration of 12 acres of functional green space, representing a significant portion of the total site area. The landscape includes a community orchard, a birch copse, and meadow areas that provide habitats for local wildlife while offering residents serene environments for recreation. By moving away from ornamental lawns and toward complex ecosystems, the development creates a living environment that matures and improves over time.
Expert Perspectives on Ecological and Social Integration
Planning officers and ecological consultants have highlighted that the “ridgeway walk” and the restoration of local flora will create vital ecological corridors. These pathways are designed to link the South Way site to existing open spaces south of Hatfield, ensuring that wildlife can move freely across the landscape. Industry analysts suggest that this level of commitment to green infrastructure sets a new benchmark for how developers can mitigate the environmental impact of urban sprawl. By integrating 12 acres of nature that actually serves an ecological purpose, the project fosters a symbiotic relationship between the built environment and the Hertfordshire countryside.
The focus on ecological integration also has profound social implications. Experts in urban sociology have long argued that access to high-quality green space is a primary driver of mental and physical well-being. By incorporating water meadows and pedestrian-friendly circuits into the very heart of the development, the project encourages an active lifestyle. This isn’t just about saving nature; it is about creating a residential experience where the outdoors is an extension of the living room. This philosophy of “green infrastructure” ensures that the development provides value not just to the people who live there, but to the entire surrounding community who can enjoy the enhanced connectivity.
Implementing Community-First Infrastructure Strategies
To ensure that the local area can absorb the new population without strain, the developer is providing a substantial £4 million investment package through a Section 106 agreement. This funding is specifically earmarked for critical public services, including primary and secondary education, healthcare facilities, and fire and rescue infrastructure. This proactive financial commitment is a cornerstone of the project’s strategy to ensure that growth is sustainable and that the quality of life for existing residents remains high. By funding these services upfront, the developer addresses one of the most common concerns raised by local communities during the planning phase.
A key component of this infrastructure plan is the provision of a serviced site for a future school, ensuring that educational capacity grows in tandem with the residential population. This long-term thinking prevents the overcrowding of existing schools and provides the community with a vital resource for the next generation. Additionally, the development emphasizes “active travel” by upgrading existing bridleways and public footpaths that cross the site. These enhancements, combined with new pedestrian circuits, are designed to reduce car dependency for short local trips, promoting a shift toward more sustainable modes of transport and encouraging residents to engage with their surroundings on foot or by bicycle.
The result of these strategies is a neighborhood that is deeply connected to its environment and its neighbors. The focus on infrastructure ensures that the South Way development is not an isolated enclave but a functional extension of the existing town. By prioritizing connectivity and public service funding, David Wilson Homes has created a model for how the private sector can support public goals. This comprehensive approach to building—where the social and physical infrastructure are just as important as the houses themselves—represents the most effective way to address the housing challenges of the current era.
The approval of the South Way development in Hertfordshire demonstrated how a focus on sustainability and community investment could transform the planning process. By exceeding biodiversity targets and committing to the Future Homes Standard, the project provided a clear path forward for other developers looking to reconcile growth with environmental protection. The significant financial contributions to local education and healthcare ensured that the new neighborhood supported the broader region’s resilience. As the borough moved toward its 2036 housing goals, this 120-home scheme offered a template for creating inclusive, high-quality residential spaces. Stakeholders recognized that the success of such projects relied on the integration of nature, technology, and social responsibility into a single cohesive vision. Moving forward, the industry signaled a preference for these landscape-led initiatives that prioritized the long-term well-being of both the environment and the local population.