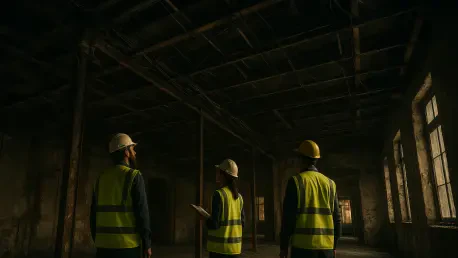

The October 10 disaster in a four-story commercial building has prompted an immediate investigation into why this 892-square-meter facility was exempt from mandatory safety checks. Located in the heart of Gwaneum-dong, the structure’s second floor became a focal point of intense concern when a suspended ceiling collapsed during a weekend household goods sale. While the event was intended to attract elderly residents looking for kitchenware, it resulted in a terrifying scene where 38 individuals sustained injuries within seconds. The rapid failure of the interior finish, captured on local security footage, showed the ceiling dropping in a wave-like motion across the room. This incident has raised fundamental questions regarding the resilience of neighborhood commercial spaces that undergo frequent tenant changes without rigorous structural oversight. As urban centers like Daegu deal with aging portfolios, this event serves as a catalyst for a broader conversation about modernizing safety protocols for non-industrial sites.
Accountability: Legal Consequences of Negligence
The Daegu Metropolitan Police Agency has prioritized establishing liability by booking the sales event vendor on charges related to professional negligence. Investigators are looking specifically at whether the vendor failed to assess the load-bearing capacity of the interior structures before installing heavy displays and additional lighting. This legal maneuver reflects a growing demand for accountability among temporary commercial operators who utilize aging spaces for high-traffic events. Furthermore, the police are examining the short-term lease agreement signed just days before the collapse, seeking to understand if the tenant was made aware of any existing structural vulnerabilities. This focus on the immediate operator’s responsibility is balanced by a wider probe into the property’s maintenance logs, as authorities attempt to piece together the history of the second floor’s ceiling installation. The outcome of this criminal investigation will likely set a precedent for how temporary commercial liability is handled.
Beyond the immediate actions of the vendor, the investigation has expanded to include the building owner’s family and previous long-term tenants. Specifically, the testimony from a former operator of a billiards hall that occupied the space until 2019 has provided a crucial timeline for structural modifications. This witness claimed that the ceiling configuration at the time of the accident bore little resemblance to the one present during their tenure, indicating that substantial, undocumented renovations may have occurred in the intervening years. Such findings suggest a pattern of invisible repairs where interior finishes are updated for aesthetic or functional reasons without professional engineering consultation. By scrutinizing these historical changes, the police aim to identify the specific party responsible for the multi-layered gypsum board installation that ultimately failed. This thorough examination of the property’s lineage highlights the difficulty of tracking structural integrity in buildings that pass through several owners.
Forensic Engineering: Analyzing the Structural Breakdown
Forensic specialists from the National Forensic Service have conducted a detailed autopsy of the debris to determine the precise mechanics of the failure. Their analysis centered on the discovery of a three-layered ceiling composition, consisting of heavy gypsum board and paperboard layers affixed to a light-gauge steel frame. It appears that instead of removing old materials during previous renovations, new layers were simply added on top, creating a massive dead load that far exceeded the original 1994 design specifications. This stacking of materials significantly reduced the safety margin of the support system, making it highly susceptible to environmental stressors or minor additional weights. The experts are now calculating the exact poundage of the fallen debris to confirm if the steel hangers were structurally overwhelmed by the sheer mass of the accumulated finishes. This technical insight reveals how cosmetic upgrades, when performed incorrectly, can transform a standard interior feature into a latent hazard.
Parallel to the weight analysis, investigators are evaluating the impact of ten additional high-intensity lighting fixtures installed by the vendor just prior to the event. These fixtures were attached directly to the already strained suspended ceiling frame, potentially acting as the final catalyst for the structural collapse. The forensic team is examining whether the vibrations or the localized weight of these lights triggered the initial detachment of the gypsum panels on the western side of the room. Once the first section failed, a sequential collapse occurred, as the remaining hangers were unable to distribute the sudden shift in tension. This chain reaction suggests that the system was already at a breaking point, requiring only a minor increase in stress to initiate a total failure. The final report will provide a definitive breakdown of how these specific modifications interacted with the aging infrastructure to produce the disaster. Understanding these technical nuances is essential for developing better guidelines for temporary interior installations.
Regulatory Blind Spots: Identifying Gaps in Legislation
A startling discovery by the Buk District Office revealed that the Gwaneum-dong building was entirely exempt from mandatory periodic safety inspections under the current legal framework. South Korean regulations typically mandate these checks only for facilities with a total floor area exceeding 3,000 square meters, leaving smaller structures like this 892-square-meter building in a state of self-regulation. This threshold creates a significant blind spot where the structural health of thousands of neighborhood buildings relies solely on the discretion of private owners. Because the government does not require professional engineers to certify the safety of these smaller commercial properties, modifications and deterioration often go unnoticed until a crisis occurs. This specific incident has exposed the fallacy that smaller buildings are inherently safer or less complex than their larger counterparts. Consequently, there is an urge to recalibrate these legislative triggers to ensure all older spaces are subject to scrutiny.
The history of the building as a rotating hub for diverse businesses further illustrates the risks inherent in the current lack of oversight. Moving from a grocery store to a billiards hall and finally to a short-term retail outlet, the second floor underwent multiple functional shifts that placed different demands on the interior environment. In a system without mandatory inspections, these transitions happen without a formal review of how new uses might affect the aging infrastructure. For instance, the humidity, vibrations, and structural loads of a billiards hall differ vastly from those of a crowded retail space, yet no regulatory body was tasked with ensuring the ceiling could handle the change. This lack of a continuous safety record makes it nearly impossible for new tenants to know the true condition of the spaces they lease. By failing to track the internal evolution of these buildings, the current system allows for a dangerous accumulation of undocumented risks that threaten public safety in various neighborhoods.
Future Proofing: Enhancing Urban Structural Resilience
In response to the clear systemic failures identified in Gwaneum-dong, Daegu Mayor Choo Kyung-ho initiated a city-wide safety blitz targeting aging, small-to-medium-sized structures. This initiative involved the intensive inspection of 1,743 buildings that are over 30 years old and fall within the 500 to 1,000 square meter range. These inspections were not merely bureaucratic exercises; they involved joint teams of public officials and private structural experts who were specifically trained to identify faulty ceiling finishes and unauthorized load increases. By prioritizing this high-risk category, the city aimed to proactively identify hazardous structures before they could harm the public. This aggressive stance represented a shift from reactive disaster management to a preventative model that acknowledged the vulnerabilities of older urban fabric. The data collected during this period was used to create a digital safety map, allowing city planners to better understand the distribution of aging infrastructure.
The Daegu Metropolitan Government concluded that the traditional 3,000-square-meter inspection threshold was no longer a viable benchmark for modern public safety in aging districts. To address the immediate needs of those affected, officials established a dedicated support center that provided medical coordination and psychological counseling for the 38 victims. Moving forward, the city prioritized the implementation of a mandatory registration system for all interior renovations in commercial buildings, regardless of size, to ensure that multiple layers of heavy materials are never again stacked without engineering approval. Stakeholders recommended that future building codes should include specific weight limits for suspended ceilings in retail spaces to prevent the overloading seen in the Gwaneum-dong case. These steps represented a significant leap toward a more transparent and rigorous safety environment. By integrating these lessons into permanent policy, the region successfully transformed a crisis into a blueprint for protection.