


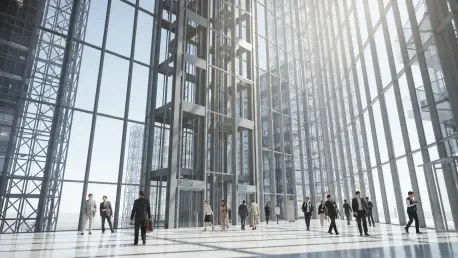

The Manhattan skyline is a living testament to resilience and architectural ambition, and few people understand its pulse better than Luca Calaraili. With a career rooted in the intricate dance of design and construction technology, Luca has spent decades analyzing how massive structures influence the social and economic fabric of a city. As the final commercial tower of the World Trade Center campus begins its ascent, he offers a unique perspective on what it means to build at the intersection of history and innovation. This conversation explores the technical demands of a 1,226-foot skyscraper, the shift toward sustainable, all-electric office environments, and the profound legacy of completing a project that has been 25 years in the making.
Projects of this immense scale, like the 1,226-foot skyscraper at 2 World Trade Center, often serve as more than just office space; how do you see this tower redefining New York’s identity while fulfilling the historical promises made decades ago?
Building a structure that reaches 1,226 feet into the sky is a monumental technical achievement, but at this specific site, it carries a weight that transcends engineering. This tower represents the final piece of a vision established 25 years ago to restore and remember, effectively closing a long chapter of reconstruction at the World Trade Center campus. When you look at the sheer scale—2 million square feet of space—you realize it isn’t just about adding to the skyline, but about honoring a promise to the city to bring back a sense of wholeness. The view from the top will overlook the memorial and museum, creating a sensory bridge between the somber history of the site and a future defined by commerce and culture. It is a powerful statement of permanence that anchors the entire district.
With a capacity to host up to 10,000 people, what are the primary challenges in designing a vertical environment that remains flexible and modern for such a massive workforce?
The logistical complexity of moving 10,000 people through a single building every day requires a masterclass in interior flow and core design. Turner is utilizing skilled union labor for both the shell and the core interior work to ensure that these flexible workspaces meet the highest standards of modern utility. Designers have to move away from the rigid cubicle farms of the past, creating environments that can adapt as the needs of American Express evolve over the coming decades. You have to consider everything from elevator wait times to the acoustics of open-plan floors to ensure the atmosphere feels collaborative rather than crowded. It is about creating a vertical neighborhood where people actually want to spend their day, rather than just a high-density processing center.
The inclusion of over an acre of outdoor space with greenery-filled gardens is quite unusual for a skyscraper of this height; how does this focus on nature and all-electric systems signal a change in commercial construction?
Integrating more than an acre of gardens and terraces into a 1,226-foot tower is a bold move that prioritizes the well-being of the inhabitants over maximum floor-plate efficiency. We are seeing a major shift where outdoor access is no longer a luxury but a necessity for top-tier LEED certification and employee retention. By incorporating fully electric, energy-efficient systems, the project moves away from the heavy carbon footprint traditionally associated with New York’s older steam and gas-reliant infrastructure. There is a specific sensory experience when you step out onto a terrace high above the city and feel the wind and see actual trees; it breaks the sterility of the glass and steel. This project proves that sustainability and massive commercial scale can coexist without one compromising the other.
The timeline for this project extends out to 2031, which is a significant window; what kind of strategic foresight is required to manage a build of this magnitude over the next several years?
When you break ground on July 9, 2026, with a completion date set for 2031, you have to be prepared for the world to change significantly before the doors ever open. Managing a five-year construction schedule for a 2 million-square-foot headquarters requires an incredible amount of coordination between the Port Authority, the contractor, and the future tenants. You aren’t just building for the technology of today; you are laying the groundwork for the infrastructure of the next decade. Every phase of the shell and core construction must be meticulously timed to avoid bottlenecks in a city as congested as New York. It’s a marathon of precision where the stakes are elevated by the historical and emotional significance of the final World Trade Center office tower.
What is your forecast for the future of the New York City commercial skyline?
I believe we are entering an era where the “trophy office” will be defined by its environmental footprint and its ability to offer a sanctuary-like atmosphere within a dense urban core. As we see with this final World Trade Center tower, the future belongs to all-electric buildings that can house 10,000 people while still providing lush, green outdoor spaces. We will see more skyscrapers that function as self-contained ecosystems, blending advanced technology with a human-centric design that honors the surrounding history. The successful buildings of the 2030s will be those that, like this one, manage to be both a titan of industry and a place of quiet reflection and sustainability. Manhattan will continue to grow taller, but the focus will shift inward toward the quality of the air, the light, and the connectivity of the people inside.







