


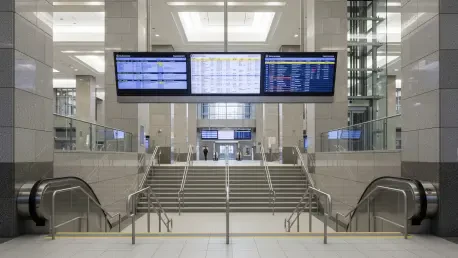

The massive subterranean labyrinth of Pennsylvania Station remains the busiest transportation hub in the Western Hemisphere, yet it often feels like a relic of poor planning rather than a gateway to a global capital. Commuters navigating the narrow corridors and low ceilings frequently contrast the current dingy atmosphere with the soaring, neo-classical masterpiece that was tragically demolished in the middle of the last century to make way for Madison Square Garden. This architectural loss still haunts the collective memory of New Yorkers, sparking a multi-billion dollar endeavor to reclaim a sense of dignity for the hundreds of thousands of people who pass through its gates daily. The current $8 billion transformation project seeks to do more than just clean the walls; it aims to fundamentally reorganize the subterranean space into a light-filled atrium that rivals the world’s most renowned transit terminals while significantly expanding the capacity of the aging tracks and platforms below ground.
Architectural Rejuvenation: Designing for the Modern Era
The Grand Atrium Concept
The primary focus of the engineering effort involves the daring removal of significant portions of the upper levels to allow natural light to penetrate deep into the concourse levels for the first time in decades. By creating a massive mid-block train hall with a glass roof, designers intend to eliminate the claustrophobic feeling that has defined the Penn Station experience for generations. This structural shift requires complex coordination with the existing Madison Square Garden infrastructure, which sits directly atop the station and necessitates heavy-duty reinforcement of support columns without disrupting the flow of daily train traffic. The removal of the theater formerly known as the Hulu Theater provides the necessary footprint for this new entrance, allowing for a vertical expansion that draws the eye upward and creates a clear sense of orientation. These modifications are not merely aesthetic; they serve to reduce congestion by creating wider pathways and clearer sightlines toward the tracks and exits, which are currently obscured by a chaotic maze.
Vertical Integration and Passenger Flow
In addition to the visual overhaul, the project addresses the critical issue of vertical circulation, which has long been a bottleneck for the station’s nearly 600,000 daily users. The installation of high-capacity elevators and wider escalators will facilitate a much faster transition between the street level and the deep-level platforms used by Amtrak, Long Island Rail Road, and New Jersey Transit. This integration is vital for ensuring that the station can handle the projected increase in ridership that will follow the completion of the Gateway Tunnel project under the Hudson River. By standardizing the floor heights and removing redundant walls, the engineers are creating a unified concourse that eliminates the fragmented feeling of the three separate railroads currently operating in the space. The result is a more intuitive environment where passengers can move fluidly between different modes of transport without encountering the frequent dead-ends and narrow pinch points that currently plague the transit hub during peak rush hour periods, ensuring that even first-time visitors can navigate the complex without needing to constantly stop for directions.
Regional Connectivity: Expanding Capacity and Reliability
Track Expansion and Signaling Upgrades
Beyond the aesthetic improvements, the $8 billion investment targets the core functionality of the Northeast Corridor by laying the groundwork for increased train frequency and reliability. Expanding the station to the south, a plan often referred to as Penn South, involves the acquisition of adjacent blocks to build additional tracks and platforms that will accommodate more trains from New Jersey and beyond. This expansion is necessary to resolve the current operational constraints where a single delayed train can trigger a cascading series of delays across the entire regional network. The modernization of the signaling systems and the electrification of various sidings ensure that the infrastructure can support the next generation of high-speed rail assets being deployed along the East Coast from 2026 to 2030. This technical evolution transforms Penn Station from a mere transit stop into a high-tech nerve center capable of managing a vastly more complex and frequent schedule, which is essential for the economic vitality of the entire tri-state area and the broader Atlantic seaboard.
Economic Revitalization and Future Urban Integration
The transformation of this critical infrastructure served as a catalyst for a broader revitalization of the surrounding West Side neighborhood, turning a formerly gritty industrial area into a premier commercial and residential district. Stakeholders recognized that a world-class transit hub was the essential foundation for attracting major corporate headquarters and high-density housing developments that required reliable access for their workforces. By prioritizing public space and pedestrian safety, the city successfully integrated the station into the urban fabric, making it a destination rather than just a place to escape as quickly as possible. Future planners leaned on the lessons learned from this massive undertaking, emphasizing that significant capital investment in transit must be paired with thoughtful zoning and community engagement to be truly effective. The project demonstrated that restoring grandeur was not just about replicating the past, but about building a resilient and accessible future that honored the needs of the modern traveler. This success established a new blueprint for aging American cities to reclaim their vital infrastructure through bold and decisive action.







