


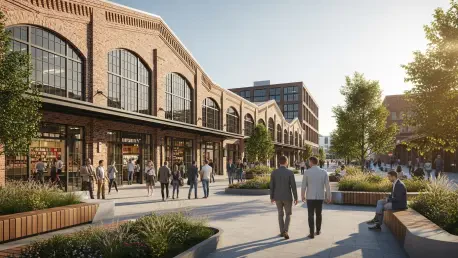

For decades, the residents of San Antonio’s East Side have watched as other districts flourished with luxury retail, high-end dining, and manicured public spaces, while their own neighborhood faced a persistent lack of commercial investment and social infrastructure. San Antonio for Growth on the Eastside, known as SAGE, is now leading a transformative initiative to close this gap by developing a large-scale, mixed-use public market designed to serve as a vital community hub. This project represents a shift toward creating a “third space”—an environment distinct from home and work where people can gather, socialize, and shop without leaving their neighborhood. By providing high-quality amenities similar to those found at the Pearl or The Rim, the initiative aims to dismantle the geographical and economic barriers that have long isolated this area. Supported by a federal grant and architectural guidance, the current phase focuses on building a sustainable destination.
Architectural Candidates: Selection and Connectivity
The selection of a physical location for the market is a critical decision that will dictate the project’s long-term viability and its ability to integrate with the existing urban fabric. Three primary candidate sites are under consideration, each offering distinct advantages for adaptive reuse and community engagement. The Friedrich Refrigeration Building stands out as the most ambitious option, offering approximately 68,000 square feet of interior space that could accommodate a wide array of local vendors, artisans, and service providers. Alternatively, a site known as “The Hugo” presents a different set of opportunities with its versatile basement levels and established parking facilities, making it an attractive choice for high-traffic events. The third option involves a significant renovation of the current SAGE headquarters on Chestnut Street, which would emphasize outdoor community areas and streetscape improvements for the surrounding neighborhood.
Beyond the architectural merits of specific buildings, the strategic positioning of the market within the city’s tax increment reinvestment zones is a foundational element of the broader development plan. This designation allows for the capture of tax revenue to fund public improvements, making the area more attractive to institutional lenders and private investors who might otherwise perceive the East Side as a high-risk environment. By anchoring the market in a zone that also supports affordable housing initiatives, SAGE and its partners are working to ensure that the resulting economic growth does not lead to the displacement of long-term residents. Accessibility remains a top priority, with planners focusing on proximity to existing public transit routes and walkable residential corridors. The goal is to create a centerpiece that is easily reachable for locals, effectively eliminating the need to navigate major highway interchanges to access basic services.
Community Engagement: Implementation and Economic Viability
A cornerstone of this redevelopment effort is a “community-first” philosophy that actively seeks to invert the traditional top-down approach often seen in large-scale urban projects. Rather than imposing a predetermined vision on the neighborhood, SAGE and the architectural firm Able City have implemented a series of public engagement sessions and pop-up events to gather direct feedback from residents. These interactions provide invaluable data on what types of vendors, services, and public spaces the community actually desires, ensuring that the final design reflects the unique cultural identity of the East Side. This localized approach serves a dual purpose: it builds a sense of ownership among residents and provides proof of concept to potential investors. By demonstrating a high level of community buy-in and a clear demand for services, organizers can present a more compelling case for the long-term profitability and social impact of the market district.
Despite the clear social benefits and strategic planning, the project must navigate significant fiscal hurdles, with current construction estimates ranging from $2 million to upwards of $7 million. Financing such a large-scale endeavor requires a diverse capital stack, likely involving a combination of public grants, private equity, and philanthropic support. To mitigate financial risks and build momentum, the development team is considering a phased implementation strategy that begins with a smaller footprint. For instance, launching as a periodic outdoor farmers market or a seasonal vendor pop-up could generate immediate foot traffic and validate the market’s appeal without requiring the full upfront cost of a permanent renovation. This incremental growth model allows for the gradual scaling of operations as revenue and interest increase, providing a more stable path toward the ultimate vision of a permanent facility. The final plan for this rollout is expected to be released in June.
Future Pathways: Sustaining Neighborhood Prosperity
The progress made during this planning phase established a framework for how neglected urban areas can be revitalized through intentional design and strategic investment. Local leaders recognized that a successful market must be more than just a retail center; it functioned as a catalyst for broader social and economic equity across the East Side. To maintain this momentum, stakeholders focused on securing long-term operational funding and establishing mentorship programs for local entrepreneurs who wished to secure stalls within the new facility. By prioritizing local business ownership, the project ensured that the wealth generated by the market stayed within the community, reinforcing the district’s economic resilience. Furthermore, the integration of public transit improvements alongside the market’s development addressed long-standing mobility issues, making the district a regional destination while remaining hyper-local in its utility and its overall accessibility.
Moving forward, the success of this model required a continued commitment to transparency and the active participation of residents in the governance of the market district. City officials and private developers looked toward the East Side as a case study in how to balance commercial modernization with the preservation of cultural heritage. Actionable steps included the creation of a permanent community advisory board to oversee the market’s vendor selection and programming, ensuring it remained relevant to the neighborhood’s changing demographics. Additionally, the project’s success paved the way for similar “third space” developments in other underserved parts of San Antonio, proving that strategic public-private partnerships could effectively address systemic developmental disparities. The emphasis on affordable housing within the reinvestment zones remained a critical safeguard against gentrification for established residents who lived in the area.







