
The integration of physical building envelopes with emergency procedures marks a transition toward a culture of proactive preparedness in public architecture. For years, architects focused primarily on the fluidity of movement and aesthetic transparency, but the landscape of public safety changed irrevocably following the Manchester Arena tragedy. As the Terrorism (Protection of Premises) Act, known as Martyn’s Law, moves toward its 2027 deadline, the design community is confronting a new reality where security is no longer an invisible layer but a structural foundation. This legislative shift mandates that venues hosting hundreds of people must move beyond passive monitoring toward active mitigation. For educational institutions and large-scale venues, this means that every entrance, hallway, and classroom door is being re-evaluated for its ability to save lives. The move represents a profound shift in design philosophy, forcing a reconciliation between the welcoming nature of public spaces and the urgent necessity of high-level protection.
Strategic Security and Functional Compliance
Redefining the Defensive Role of Entryways
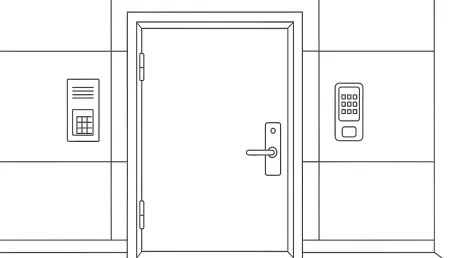
The modern architectural paradigm necessitates a departure from traditional thinking where doors were merely points of transit or fire containment. In today’s security climate, a door must perform a complex dual function: it remains a vital path for emergency egress during a fire while simultaneously serving as a robust barrier against hostile actors. This requirement places architects in a challenging position, as they must reconcile the often-conflicting demands of keeping people out and letting people out safely. Effective design now incorporates high-security doorsets that can withstand aggressive physical attacks without compromising the accessibility requirements of the building. By viewing doors as the primary defensive layer, designers can create a perimeter that actively deters unauthorized access. This strategic approach ensures that even if a threat reaches the building’s exterior, the entry points remain under the strict control of the facility’s security protocols and physical hardware.
Integrating Key Operational Safety Pillars
Implementing the four pillars of functional safety—entry control, zoning, lockdown, and escape—requires a deep understanding of how occupants interact with a space during a crisis. Entry control involves sophisticated access systems that prevent unauthorized entry at the source, effectively neutralizing threats before they enter the internal environment. Meanwhile, the concept of zoning allows architects to compartmentalize a building, creating protected refuge areas that can isolate an intruder and limit their movement within the facility. Lockdown capabilities are perhaps the most critical in high-pressure scenarios; doors must be capable of being secured instantly, even by individuals experiencing extreme psychological stress. These mechanisms must be intuitive and reliable, ensuring that a lockdown does not inadvertently trap occupants in a dangerous zone or obstruct primary escape routes. Balancing these four elements transforms a standard floor plan into a resilient, life-saving system for the modern era.
Material Resilience and Performance Standards
Adopting Rigorous Certification Protocols
Achieving true resilience in architectural design depends heavily on the use of independently tested and certified products. Martyn’s Law emphasizes that security cannot be a superficial addition to a project; it must be a core attribute verified by rigorous industry benchmarks. Standards such as PAS 24 and LPS 1175 provide the necessary frameworks for assessing how a door resists forced entry attempts using various tools and methods. Furthermore, the Secured by Design initiative, a police-led program, has become a vital resource for architects seeking to validate the integrity of their specifications. By choosing products that have undergone these stringent evaluations, designers ensure that the entire doorset—including the frame, hinges, and locking hardware—functions as a unified defensive unit. This reliance on third-party certification eliminates guesswork and provides building owners with the assurance that their facilities meet the high-level security mandates required by the enhanced tier.
Optimizing Durability in High-Traffic Zones
The selection of materials for security-critical doorsets is a decision that impacts both the immediate safety and the long-term viability of a building. While timber has traditionally been favored for its aesthetic versatility, steel is increasingly becoming the standard for high-traffic environments like secondary schools and academies. Steel doorsets offer unparalleled durability, capable of withstanding the daily mechanical stress of thousands of users while maintaining the structural integrity needed during a security incident. From a life-cycle perspective, these systems often provide a lower total cost of ownership because they require less frequent repairs and replacements compared to their timber counterparts. In educational settings, where the density of occupants is high, the robustness of a steel leaf and frame serves as a deterrent against both vandalism and intentional breaches. This focus on material resilience aligns with the broader goals of integrative design, where the physical envelope supports longevity.
The Evolution of Proactive Building Design
As the industry prepared for the 2027 deadline, the most successful architectural firms prioritized early collaboration with specialist manufacturers and security consultants. They shifted away from siloed planning processes and instead embraced an integrated approach that considered security from the very first conceptual sketches. This proactive methodology allowed designers to incorporate advanced lockdown technologies and reinforced zoning without sacrificing the visual appeal or user experience of their projects. Moving forward, the focus remained on continuous evaluation and the adoption of smart building technologies that provided real-time data on the status of every entry point. By treating Martyn’s Law not just as a regulatory burden but as a blueprint for public safety, architects redefined the standards of modern construction. They recognized that the most resilient buildings were those that facilitated a seamless transition from daily operation to emergency response, ensuring that every design choice contributed to life safety.