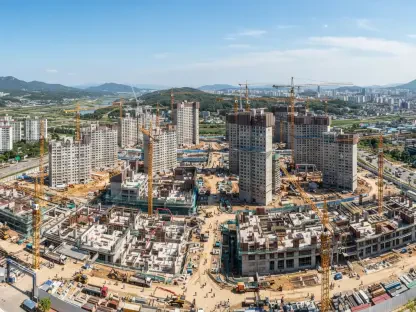
By verifying structural load paths before physical work starts, engineers can ensure that new residential quarters meet rigorous safety and efficiency standards. The construction industry is currently undergoing a radical metamorphosis, moving away from fragmented workflows toward integrated digital ecosystems that prioritize precision. The blue.sprint planning service, developed by Xella and integrated with Holcim’s smart building initiatives, represents a pivotal shift in this evolution by offering a comprehensive platform that bridges the gap between design and physical execution. As a digital planning solution, it utilizes high-fidelity product data and specialist consulting to optimize material selection and reduce expenses from the initial design phase to the final build. By prioritizing digital accuracy early, developers can bypass the typical pitfalls of resource wastage and delays that have historically plagued urban development projects. This technology creates a seamless thread of information that persists throughout the construction lifecycle.
1. Optimizing the Digital Twin and Manufacturing Process
The operational journey begins on a cloud-based collaborative platform known as BIM Core, where project teams submit 3D Building Information Modeling files for rigorous review. Specialists scrutinize these files to confirm the dimensions of walls, roofs, and ceilings before any physical construction begins, ensuring that the digital foundation is flawless. Using this digital replica, automated systems detect structural overlaps or design errors, such as plumbing conduits clashing with load-bearing beams. Experts then refine the digital twin, adjusting wall layouts and selecting specific sustainable materials that meet the exact structural needs of the project. This phase transforms abstract blueprints into a high-fidelity digital double that serves as the single source of truth for all stakeholders. By ironing out these discrepancies in a virtual environment, the project team avoids the chaos of on-site adjustments, which often lead to wasted time and budget overruns.
Once the digital model is finalized, it connects directly to computer-integrated manufacturing equipment, facilitating a seamless transition to the factory floor. Materials such as panels and masonry blocks are manufactured and pre-cut to the exact dimensions specified in the digital twin, which significantly minimizes the waste of raw materials. This precision manufacturing is followed by a coordinated logistics approach where modular components are shipped to the site precisely when they are required. This just-in-time delivery keeps urban work zones tidy and provides construction crews with detailed assembly maps that act as a step-by-step guide for placing each pre-fabricated element. This streamlined workflow has the potential to speed up construction by up to 60%, as it eliminates the need for manual cutting or adjustments on the job site. The synergy between precise manufacturing and strategic delivery transforms the construction site into an efficient assembly line.
2. Delivering Long-Term Value and Sustainable Urban Growth
Building on this foundation of mechanical precision, the primary benefits of this digital service are evident in resource conservation and improved accuracy, which have been demonstrated in numerous real-world applications. For example, the Paulshöfe residential development in Germany achieved a 10% cost reduction by using digital approvals and precise material ordering, while the Tivoli eco-district in Belgium lowered noise and dust pollution by using custom-cut units. In the Netherlands, the Oostflank urban renewal project reduced construction time by 30% and shell construction costs by 20% through cloud-based collaboration. These projects highlight how the shift from on-site cutting to factory pre-fabrication significantly lowers material waste and prevents delivery delays through scheduled, demand-based logistics. By providing a live record of materials, the system also ensures data accessibility for easier renovations and circularity for future building repurposing.
The integration of AI and BIM technology enabled the creation of sustainable and resilient urban environments that successfully met modern infrastructure demands. By utilizing tools like blue.sprint alongside 3D printing and modular construction, the industry achieved more accurate resource planning and unlocked significant material savings. Engineers and developers leveraged these digital solutions to navigate the complexities of high-density housing while maintaining strict environmental standards. The resulting data-rich models provided a clear roadmap for maintenance and eventually facilitated the efficient dismantling of structures to recover valuable materials. Looking back, the adoption of these integrated workflows represented a fundamental shift toward a more data-driven and circular construction economy. These actions provided a clear pathway for future developments to prioritize sustainability without compromising on speed or quality, ensuring the landscape remained resilient.