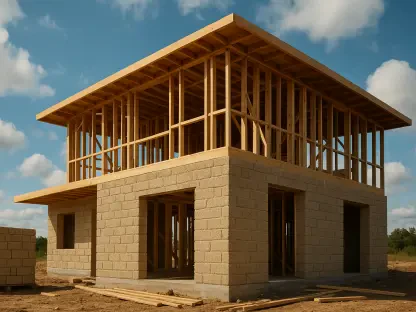

The decision to merge three separate construction phases into a single intensive build has created a temporary financing vacuum that keeps the Ahwatukee project’s building permits on a requested hold. This architectural and financial pivot at the Southpointe Apartments site, formerly known as the Four Points by Sheraton, highlights the volatile nature of the real estate market in Arizona today. At the busy intersection of 51st Street and Elliot Road, what was once envisioned as a rapid conversion of an aging hospitality asset into a premier luxury residential community has slowed to a crawl. The 7.6-acre property stands as a physical manifestation of the broader economic challenges facing adaptive reuse projects, where the optimism of post-pandemic recovery meets the harsh reality of rising material costs and shifting capital markets. While the vision for a high-density, resort-style living environment remains the ultimate goal for the developer, the site currently remains in a state of suspended animation, serving as a reminder that even the most well-intentioned urban revitalization efforts can be derailed by timing. The community, which once saw the hotel as a local landmark, now watches the quiet construction site with a mix of curiosity and concern, wondering if the promised transformation will eventually reshape the local skyline or remain a stalled ambition for the foreseeable future.
Transitioning a Community Asset
Part 1: From Hotel Operations to Upscale Residential
The narrative of the Southpointe property began long before the recent construction stalls, tracing back to its era as a staple of the Ahwatukee hospitality scene. Built originally in 1991, the hotel served several decades under various flags, eventually becoming a Four Points by Sheraton that catered to business travelers and local event planners. When the investment firm Caliber acquired the site in 2018 for approximately $16 million, the initial intent was to maintain its status as a hospitality hub. However, as the 2020s progressed and the global landscape altered travel patterns permanently, the demand for traditional hotel rooms at this specific suburban intersection began to evaporate. By early 2023, the property had noticeably declined, frequently described as a local eyesore that no longer served the needs of the surrounding neighborhood. This decline prompted a strategic pivot toward residential redevelopment, which was seen as the only viable path to salvage the investment and address the growing housing shortage in the Phoenix metropolitan area. Converting the aging hotel into apartments offered a way to bypass some of the ground-up construction costs while utilizing an existing footprint in a highly desirable school district and residential enclave.
The decision to transition from hospitality to a residential model was not merely a matter of changing signage; it required a fundamental rethinking of how the space interacted with the community. The developer recognized that the “eyesore” status of the vacant hotel was depressing local property values and that a high-end apartment complex could act as a catalyst for further economic development in Ahwatukee. By 2023, the project had shifted from a basic renovation to a full-scale “adaptive reuse” endeavor, a trend gaining traction across the United States as older commercial properties lose their original utility. This specific project, known as SP10, was designed to capitalize on the desire for walkable, modern living spaces that offer more than just a place to sleep. However, the complexities of stripping down a thirty-year-old structure to its bones revealed structural challenges that often come with older buildings, adding layers of unexpected costs to the budget. As the project moved forward, the developer had to balance the preservation of the original concrete frame with the installation of modern plumbing, electrical systems, and telecommunications infrastructure necessary for a luxury residential product, all while navigating the stringent zoning requirements of Maricopa County.
Part 2: Designing for the Modern Urban Professional
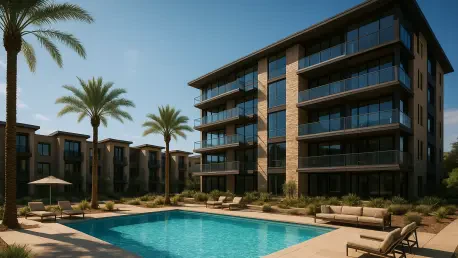
The architectural plan for the site is remarkably ambitious for an adaptive reuse project of this scale, aiming to create a multifaceted living environment. The central feature is a six-story residential tower that will house 100 studio and one-bedroom apartments, designed specifically to attract young professionals and downscaling seniors who value amenity-rich environments. Beyond the main tower, the site is planned to include 56 additional residential units, replacing the former convention center and ballroom spaces that once hosted local weddings and corporate meetings. This secondary component of the development consists of a mix of three-story single-family structures and two-story duplexes, creating a varied urban aesthetic that departs from the monolithic look of traditional apartment complexes. At the heart of this residential cluster is a planned luxury clubhouse and a high-end pool area, intended to evoke a resort-like atmosphere that justifies the premium rents the developer hopes to achieve. By integrating these diverse housing types with shared social spaces, the project aims to create a self-contained community that bridges the gap between urban density and suburban comfort in a way that feels organic rather than forced.
The focus on “resort-style” living is a strategic move to differentiate the SP10 project from the plethora of standard apartment buildings appearing throughout the East Valley. The planned amenities, which include state-of-the-art fitness centers, communal workspaces, and landscaped outdoor lounges, are designed to meet the demands of a post-pandemic workforce that often works from home. The developer’s vision includes high-end finishes, modern appliances, and floor plans that maximize natural light, features that were not part of the original 1991 hotel design. This transformation requires significant structural modification to the existing hotel wings to combine small guest rooms into larger, more functional living spaces. While these design choices enhance the long-term value of the asset, they also significantly increase the upfront capital requirements. Every luxury detail, from the choice of quartz countertops to the specific tiling used in the pool area, contributes to a rising cost basis that must be covered by a combination of investor equity and construction debt. The ambitious nature of these plans has set a high bar for the final product, but it has also made the project more sensitive to fluctuations in the cost of labor and specialized building materials.
Navigating a Hostile Financial Climate
Part 3: Market Pressures and Borrowing Challenges
Securing the necessary capital for such an intensive undertaking has become an increasingly difficult hurdle due to a hostile financing environment that has gripped the real estate sector. The leadership at Caliber has frequently pointed to the current climate of high interest rates as a primary reason for the slowdown, as the cost of servicing construction debt has risen dramatically compared to original projections. Furthermore, the recent turmoil within the regional banking sector has led many traditional lenders to tighten their credit standards, making them far more cautious about providing large-scale loans for speculative redevelopment projects. This contraction in the credit market means that projects that might have been easily funded a few years ago are now facing rigorous scrutiny and higher collateral requirements. For the Ahwatukee project, this has translated into a persistent funding gap that the developer must fill through alternative sources or by restructuring the deal to appease nervous lenders. The macroeconomic reality is that capital is no longer cheap or easy to access, and the ripple effects are being felt on construction sites across the country where cranes have gone quiet.
Beyond the challenges of institutional lending, there is a noticeable sense of hesitancy among individual and accredited investors who typically fuel these types of private real estate funds. These investors are now demanding higher potential returns to compensate for the perceived risks of a volatile economy and the specific challenges associated with adaptive reuse. The disconnect between the developer’s capital needs and the actual commitments secured from the market has left the SP10 project vulnerable to extended delays. To maintain investor confidence, the company must demonstrate a clear path to profitability despite the rising costs, a task that becomes harder the longer the site remains inactive. This situation creates a cyclical problem where the lack of visible progress on-site makes it harder to attract new capital, which in turn prevents construction from restarting. The financial mechanics of the project are further complicated by the need to refinance existing bridge loans that were intended to cover only the initial phases of the work, forcing the developer to return to the market at a time when conditions are less than favorable.
Part 4: Pivoting to a Single-Phase Strategy
In a calculated move to adapt to these financial pressures, the development team made the decision to shift from a multi-phased construction approach to a unified, single-phase strategy. Originally, the project was intended to be built in stages, allowing the developer to complete the main tower before moving on to the smaller residential units and amenities. While this phased approach can help manage cash flow, it often leads to higher overall costs due to the prolonged presence of construction equipment and the piecemeal mobilization of labor. By consolidating the work into one massive push, the company hopes to streamline the building process, achieve better economies of scale, and ultimately lower the total cost of construction. However, this strategic pivot effectively required a complete halt to ongoing work so the developer could return to the market for a total refinancing. The goal was to secure a single, all-encompassing construction loan that would cover the entire 7.6-acre site from start to finish, rather than juggling multiple smaller loans with different terms and expiration dates.
This “all-or-nothing” approach to financing is a high-stakes gamble that has resulted in the current pause in activity and the requested hold on Maricopa County building permits. While the logic behind a single-phase build is sound from an operational efficiency standpoint, it creates a significant period of inactivity while the new financial structure is finalized. During this downtime, the site at 51st Street and Elliot Road remains a landscape of scaffolding and silent machinery, which can lead to community frustration and skepticism about the project’s viability. The developer must convince both lenders and local stakeholders that this pause is a strategic necessity rather than a sign of failure. The transition to a single-phase model also requires a higher level of upfront capital commitment, as the lender must be willing to fund the entire scope of the luxury conversion at once. This has essentially moved the finish line for the fundraising efforts, requiring the company to reach a much higher threshold of committed capital before a single hammer can be swung. The success of this pivot depends entirely on the developer’s ability to navigate the complex world of private equity and institutional debt in an era of heightened risk aversion.
Corporate Challenges and Investment Security
Part 5: Internal Liquidity and Debt Management
The struggles observed at the Ahwatukee site are inextricably linked to the broader financial health of the parent company, CaliberCos Inc., which has been managing intense liquidity pressures over the last year. The firm has had to navigate a series of complex financial maneuvers to address approximately $33 million in maturing short-term corporate debt that was coming due at an inconvenient time. These corporate-level distractions have likely impacted the amount of management attention and liquid resources available for specific project-level needs like the SP10 redevelopment. To stabilize its balance sheet, the company has had to persuade its existing investors to extend their notes and has engaged in selling new company stock to raise the cash necessary to meet its immediate obligations. This period of internal restructuring coincided with the most critical phase of the Ahwatukee project, creating a situation where the developer was fighting battles on two fronts: one to keep the corporation afloat and another to keep the construction project funded. The strain of managing high-interest corporate debt can often drain the reserves that would otherwise be used to cover cost overruns on individual development projects.
The financial pressure on the parent organization was further highlighted when the company faced a compliance warning from Nasdaq because its stockholders’ equity had fallen below the minimum requirements for continued listing. Although the firm eventually regained its standing by executing a series of capital-raising measures, the ordeal underscored the precarious nature of its financial position. When a developer’s parent company is focused on regulatory compliance and corporate survival, the operational needs of a local construction site can often take a backseat. The resources required to manage public company obligations, legal fees, and investor relations are substantial, and in a tight capital environment, every dollar spent on corporate overhead is a dollar not spent on the construction site. This backdrop of corporate instability has made the task of securing project-specific financing even more difficult, as institutional lenders often look at the health of the parent company when evaluating the risk of a construction loan. For the Southpointe project to move forward, the developer must demonstrate that the corporate-level “firefighting” is truly a thing of the past and that the firm is now positioned for growth and execution.
Part 6: Investor Disclosures and Capital Requirements
To facilitate the conversion of the former hotel into the SP10 residential community, the developer created a specific private investment fund, but the internal characterization of the project has raised eyebrows. In various investor communications and official disclosures, the project has been categorized as a “distressed asset” restructuring, a label that reflects both the condition of the original hotel and the complex nature of the financial turnaround required. The firm has set an ambitious target for an equity raise of over $36 million, but public updates suggest that only a small portion of that goal has been successfully committed by investors thus far. This lack of full capitalization remains the single largest hurdle to restarting the heavy machinery on the site. Without the full equity component in place, institutional lenders are unlikely to release the much larger construction loans needed to complete the build. The “distressed” label, while accurate from a technical standpoint, can also be a double-edged sword, attracting opportunistic investors seeking high returns but also scaring away more conservative capital looking for stability and predictable outcomes.
Official disclosures for the project highlight the high-stakes nature of this type of speculative real estate development, providing a sobering look at the risks involved for those putting up the capital. These documents warn that the entire project could fail if the final construction loans do not close, potentially resulting in a total loss of investment for those who participated in the equity raise. The disclosures also emphasize that the targeted 12% annual returns are by no means guaranteed and are subject to a wide range of market conditions beyond the developer’s control. This level of transparency is a legal requirement, but it also paints a vivid picture of the “razor’s edge” on which many of these adaptive reuse projects currently sit. The documentation makes it clear that the success of the Ahwatukee conversion is contingent on a series of events—refinancing, successful construction, and rapid lease-up—that must all go perfectly for the financial projections to hold. For the community and potential residents, these disclosures serve as a reminder that the luxurious vision of the SP10 apartments is still very much a work in progress with no guaranteed outcome.
Analyzing the Future of Adaptive Reuse
Part 7: Market Viability and Regional Impact
The situation at the Ahwatukee site reflects a broader national movement where aging hotels and office buildings are being converted into apartments to meet an urgent and growing need for housing. In the Phoenix metropolitan area, where the population has continued to swell, the demand for residential units remains high, which provides a strong underlying rationale for projects like Southpointe. However, the structural and financial risks inherent in these models are becoming more apparent as the “easy money” era of low interest rates has ended. The viability of the SP10 project depends on its ability to capture a specific segment of the market that is willing to pay premium prices for a unique living experience in an established neighborhood. If the developer can successfully navigate the current financing vacuum, the project could serve as a successful blueprint for other aging properties in the East Valley. Conversely, if the site remains dormant for too long, it could become a cautionary tale about the dangers of over-ambition in a shifting economic climate. The local impact of a successful completion would be significant, providing much-needed density and modern housing options in a part of town that has seen relatively little new residential development in recent years.
The regional impact of the project also extends to the local economy and the perception of Ahwatukee as a modern, forward-looking community. A completed luxury complex would likely bring new residents with high disposable income to the area, benefiting local restaurants and retail establishments along the Elliot Road corridor. On the other hand, a prolonged construction halt can have the opposite effect, creating a sense of stagnation and potentially deterring other developers from investing in the immediate vicinity. The Phoenix market has historically been resilient, but it is currently grappling with the same labor shortages and supply chain issues that are slowing down construction nationwide. For adaptive reuse projects, these challenges are amplified because they require specialized labor capable of integrating new systems into old structures. The final outcome of the Southpointe project will be a significant indicator of whether the adaptive reuse trend can truly scale in Arizona, or if the costs and complexities will limit it to only the most well-funded and perfectly timed developments.
Part 8: Strategic Resolutions and Development Outlook
The path forward for the Southpointe redevelopment required a disciplined focus on capital acquisition and a transparent communication strategy with the local community. To move beyond the current standstill, the developer sought out alternative financing structures, including joint venture partnerships and mezzanine debt, to bridge the gap left by traditional regional banks. This strategy aimed to diversify the capital stack, reducing the project’s reliance on a single source of funding and providing the liquidity needed to restart the stalled construction phases. The focus shifted toward demonstrating the project’s intrinsic value through updated market studies that highlighted the persistent demand for luxury rentals in the Ahwatukee submarket. By securing a lead investor with a long-term horizon, the company worked to stabilize the project’s financial foundation, allowing for the re-engagement of contractors and the reactivation of building permits. This proactive approach was intended to restore confidence among both the investor base and the local residents who had been watching the dormant site with increasing skepticism.
The resolution of the financing vacuum also involved a renewed commitment to the single-phase construction model, which promised to bring the project to market faster once funding was secured. This decision was predicated on the belief that a rapid, intensive build-out would minimize the risks associated with future interest rate fluctuations and labor cost increases. The project’s outlook was further improved by the parent company’s efforts to deleverage its corporate balance sheet, which helped to isolate the Southpointe asset from broader corporate liquidity issues. As the machinery returned to the site and the “resort-style” vision began to take physical shape, the developer focused on pre-leasing activities to validate the high-end residential concept. The journey from an aging hotel to a modern living hub served as a case study in the complexities of modern real estate, proving that flexibility and financial resilience were just as important as architectural vision. Ultimately, the successful navigation of these challenges positioned the project as a vital addition to the local landscape, transforming a former eyesore into a center of community activity and residential growth.