


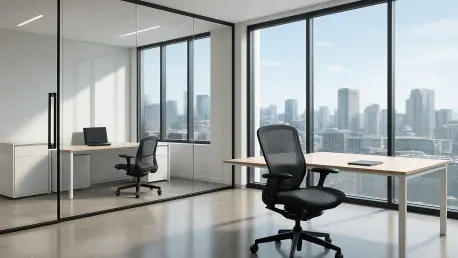

The environmental toll of manufacturing new office components can be mitigated by prioritizing the reuse of partitions and furniture during a transition. As the construction industry grapples with its climate impact, the focus has shifted sharply toward embodied carbon—the emissions associated with the extraction, production, and transport of building materials. Historically, architects spent decades optimizing operational energy through better insulation and HVAC systems, but those gains are often offset by the carbon-intensive cycle of tenant fit-outs every few years. The current paradigm demands a departure from the traditional “rip and replace” mentality that has long defined commercial real estate. By embracing minimal design, firms can create spaces that are both aesthetically refined and ecologically responsible. This transition requires a fundamental reevaluation of what constitutes a modern workspace, moving away from high-gloss novelty toward a logic of preservation and material honesty that values the environment as much as productivity.
Strategic Asset Retention: Prioritizing Reuse Over Replacement
Selecting a site that already contains high-quality materials allows a firm to treat the previous tenant’s footprint as a library of usable assets. Instead of viewing a pre-existing floor plan as a constraint, designers are increasingly interpreting it as an opportunity to reduce a project’s initial carbon debt. Modern assessments now include detailed material audits conducted before a lease is even signed, ensuring that existing glass partitions, ceiling tiles, and raised flooring systems meet structural and acoustic requirements. When these elements are retained, the avoided emissions are substantial, as the carbon cost of manufacturing new aluminum frames or gypsum boards is never incurred. This “reuse-first” mindset transforms the design process into an exercise in creative restraint, where the greenest material is undoubtedly the one that is already installed and performing its function effectively within the building shell during the lifecycle of the professional project.
Circular Asset Management: Reducing Initial Carbon Debt
Furniture procurement offers another major opportunity for carbon reduction through a hybrid approach to outfitting a professional space. By combining pieces from a previous office with high-quality furniture left behind by a prior occupant, firms can create a cohesive look without the environmental toll of new manufacturing. This strategy challenges the industry’s reliance on “newness” as a marker of success and demonstrates that thoughtful curation is a more effective climate strategy than mass consumption. Circular economy principles are now being applied to executive suites and workstations alike, where remanufacturing and refurbishing services extend the life of steel frames and ergonomic chairs. Such initiatives prevent thousands of tons of office assets from entering landfills while simultaneously reducing the demand for virgin raw materials. This shift highlights a broader movement where the value of a workspace is measured by its longevity and stewardship rather than its adherence to fleeting decor trends.
Cultural Spatial Design: Aligning Utility with Modern Values
A sustainable workplace must do more than just reduce carbon; it must also support the human elements of collaboration and mentorship that drive business success. Maintaining a physical footprint, rather than downsizing to a fully remote model, allows firms to preserve the cultural benefits of in-person interaction which are often lost in digital-only environments. However, minimal design involves repurposing that footprint to reflect modern values and social dynamics. Converting traditional, enclosed executive offices into shared collaborative zones allows a firm to modernize its culture without the need for intensive structural demolition or the addition of heavy new partitions. This evolution of space planning shows that sustainability and cultural alignment are mutually inclusive, as the most resilient spaces are those that can adapt to changing workforce needs without requiring a total overhaul of the existing interior architecture. By utilizing the structure, companies maintain their heritage while evolving into a greener model.
Democratic Design Principles: Maximizing Space Efficiency
When designers adapt an existing floor plan to be more democratic and open, they reinforce the company’s internal values through the built environment itself. This method proves that “less” does not mean a reduction in the quality of the work experience, but rather a more intentional and efficient application of the space a company already occupies. By removing physical barriers and focusing on communal hubs, firms decrease the need for redundant infrastructure and individual climate control systems for closed rooms. This approach naturally leads to a reduction in the volume of materials required for a renovation, which directly translates to a lower carbon footprint. Modern professional environments are increasingly defined by their flexibility, utilizing mobile acoustic screens and modular elements that can be reconfigured as teams grow. This adaptability ensures that the workspace remains relevant for years, avoiding the wasteful cycles of demolition that occur when rigid designs fail to meet the needs of an evolving staff.
Institutional Standards: Embedding Sustainability into Daily Work
For a workplace to remain truly low-carbon, sustainability must be embedded into the firm’s daily operations and procurement standards through rigorous institutional policies. Creating a centralized hub for sustainable materials ensures that every future project follows a strict criteria matrix for environmental safety and carbon impact. By purging unsustainable samples and adhering to industry-recognized material pledges, design firms can ensure that eco-friendly choices become the default for both their own studio and the clients they serve. These standards often include “red lists” of prohibited chemicals and requirements for Environmental Product Declarations (EPDs) for every new component purchased. When these protocols are standardized, the complexity of choosing low-carbon options is removed, making sustainability an integrated part of the business model. This systematic approach ensures that high-performance metrics are consistently met across various locations, regardless of the specific design team involved.
Operational Habits: Fostering a Pervasive Culture of Conservation
Beyond the physical materials, the long-term carbon impact of an office is shaped by the daily habits of its staff and the strategic location of the facility. Choosing a location near major transit hubs and providing amenities like secure bike storage and shower facilities encourages low-carbon commuting patterns. When coupled with operational shifts—such as phasing out single-use plastics and revising waste management guidelines—these daily defaults create a pervasive culture of conservation. This holistic approach ensures that the workplace remains a manifestation of environmental responsibility long after the initial renovation is complete. Integrating smart sensors to monitor occupancy and adjust lighting or air quality in real-time further optimizes the space, ensuring that resources are only consumed when and where they are needed. By aligning the physical environment with sustainable behavioral nudges, organizations can bridge the gap between green design and green living, fostering a shared environment of empowerment.
Future Considerations: Advancing the Legacy of Low-Carbon Design
The transition toward a minimal design philosophy required a departure from traditional metrics of luxury and a commitment to radical transparency in material sourcing. Architects and facility managers realized that the most effective way to reduce embodied carbon was to stop treating the built environment as a disposable commodity. They implemented rigorous tracking systems to monitor the lifecycle of every chair, desk, and partition, ensuring that assets were repaired rather than replaced. Future considerations focused on the development of truly demountable and reusable interior systems that were traded between organizations as needs changed. By establishing a robust secondary market for high-quality office components, the industry moved closer to a closed-loop system where waste was effectively designed out of the process. Organizations that adopted these strategies found that their workspaces became powerful tools for talent recruitment, as employees sought out employers whose offices reflected a genuine commitment to planetary health.







