



The challenge of reconciling architectural elegance with carbon neutrality often leaves homeowners choosing between aesthetic appeal and ecological responsibility in today’s demanding real estate market. In the quiet suburbs of Massachusetts, a family of four recently decided to bypass this compromise by commissioning a residence that serves as a bridge between high-performance sustainability and sophisticated modern design. After searching unsuccessfully for a pre-existing home that met their rigorous environmental standards and specific aesthetic tastes, they secured a wooded lot adjacent to a serene Audubon preserve. This lush setting became the foundation for a collaborative effort between the architectural firm ZeroEnergy Design and the construction experts at Auburndale Builders. The result is a secluded sanctuary that not only honors its natural surroundings but also aggressively pushes the boundaries of current green technology and residential decarbonization strategies as of 2026. By focusing on a holistic approach, the project proves that luxury and conservation can coexist.
Structural Innovation: Reimagining the Existing Foundation
Rather than clearing the entire lot for a completely new footprint, the design team made the strategic decision to build upon the foundation of an existing 1970s-era ranch house. This choice was primarily driven by a desire to minimize the project’s total carbon footprint and manage construction costs with greater precision during a period of fluctuating material prices. To support the modern structure above, the construction team reinforced the original concrete base with high-strength steel and fiber mesh. This innovative reuse of existing infrastructure demonstrated that older residential skeletons can serve as solid starting points for cutting-edge architecture when properly engineered. By preserving the basement and foundation walls, the builders significantly reduced the volume of new concrete required, which is a major contributor to embodied carbon in residential construction. This approach underscores a growing trend where renovation and adaptive reuse are viewed as essential pillars of sustainable homebuilding.
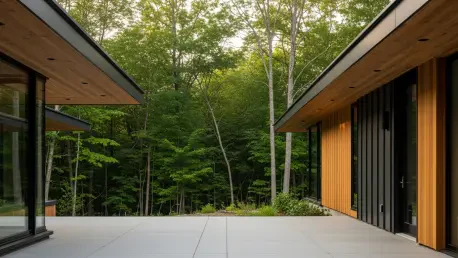
The home’s distinctive L-shaped floor plan was meticulously crafted to balance the need for family privacy with a desire for an open, airy feel that invites the landscape inward. By wrapping the house around a central outdoor living area, the architects created a sheltered destination that effectively serves as a private courtyard featuring a deck, patio, and pool. This specific layout ensures that the family can enjoy their wooded environment in total seclusion, even as the neighborhood around them continues to develop. The landscape architecture works in tandem with the building’s geometry to make these outdoor spaces feel like a natural extension of the interior living rooms. Wide eaves and strategic overhangs provide necessary shading during the summer months while allowing low winter sun to penetrate deep into the living spaces. Such spatial planning highlights how modern geometry can be leveraged to create microclimates that enhance both comfort and energy efficiency for the occupants.
Energy Engineering: Strategies for Decarbonized Living
At its core, this residence serves as a masterclass in all-electric living and high-performance energy efficiency, aiming for near-zero consumption throughout the year. The roofline features a sophisticated recessed solar photovoltaic system that generates enough electricity to power the entire household’s daily needs and charging requirements. Unlike traditional roof-mounted panels, this integrated system maintains the clean, architectural profile of the home without sacrificing performance. A high-performance envelope, coupled with a continuous air barrier, ensures that the structure maintains a stable internal climate regardless of the volatile New England weather patterns. These technical advancements allow the family to live comfortably without any reliance on fossil fuel combustion on-site. By eliminating natural gas and oil from the design entirely, the project sets a new standard for suburban decarbonization, proving that modern homes can be self-sufficient power plants while providing luxury amenities.
Maintaining indoor air quality and thermal comfort required the installation of an advanced air-to-air heat pump system that operates efficiently even during the coldest winter months. This technology is paired with an energy recovery ventilator that constantly cycles fresh air into the home while retaining the thermal energy of the exhausted air. Because the building envelope is so tightly sealed, the mechanical systems can be sized much smaller than those found in conventional construction, leading to lower operational costs and reduced noise. The integration of smart home monitoring allows the residents to track their energy production and consumption in real-time, facilitating more informed decisions about their lifestyle habits. This data-driven approach to home management ensures that the sustainable features perform at peak efficiency over the long term. Consequently, the house functions as a living laboratory for green building techniques, demonstrating that a commitment to engineering excellence can result in a home that is as functional as it is environmentally beneficial.
Functional Aesthetics: Designing for Performance and Family
Inside, the home reflects a Scandinavian-inspired palette that emphasizes the interplay of natural light and clean, geometric lines. A seamless poured resin floor provides a durable, concrete-like aesthetic that is specifically designed to stand up to the rigorous demands of active children and pets. This flooring choice offers a minimalist backdrop that complements the custom millwork and warm wood finishes found throughout the kitchen and living areas. Massive floor-to-ceiling glass walls serve as a vital visual bridge between the interior and the surrounding forest, allowing the landscape to act as a living wallpaper that changes with the seasons. These large glazed surfaces were specified with triple-pane technology to prevent heat loss, ensuring that the connection to nature does not come at the expense of energy efficiency. Every corner of the interior reflects a deliberate choice to prioritize longevity and simplicity, ensuring that the home remains timeless while providing a healthy indoor environment for the entire family.
The interior layout was designed for maximum modularity, allowing the home to transition easily from quiet family evenings to large-scale social gatherings. This functionality extended to the lower level, which catered to personal hobbies with a golf simulator and a fitness room, ensuring every square foot served a purpose. The exterior of the property was transformed into a private resort featuring a super-insulated pool and a professional-grade sport court. Ultimately, this project demonstrated how luxury and environmental responsibility were not mutually exclusive concepts in modern residential development. Prospective builders should prioritize structural reuse to combat embodied carbon while adopting all-electric mechanical systems to future-proof investments against shifting energy regulations. This project proved that the integration of site-specific architecture with renewable technology was the most effective path toward sustainable living. The successful execution of these strategies provided a definitive roadmap for achieving carbon neutrality in the luxury sector.







