


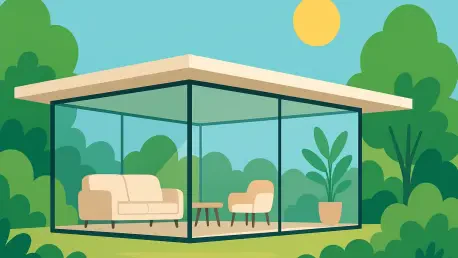

Layering ivory bouclé and beige linen textures creates a depth of field that complements a home’s architectural openness without overwhelming the neutral palette. This specific approach to interior curation has become the defining hallmark of high-end residences in 2026, where the emphasis has transitioned from sheer opulence to a profound sensory connection with the natural world. In affluent enclaves like Pacific Palisades, homes belonging to figures such as Matt Damon serve as masterclasses in this philosophy, proving that the modern sanctuary is less about the enclosure and more about the expansion of the visual field. The objective is to dissolve the traditional boundaries of the domestic sphere, utilizing light and organic materials to foster a psychological sense of freedom. By prioritizing spatial continuity, these environments act as a restorative lens through which residents interact with their surroundings, moving beyond the functional utility of a house to create an immersive, living landscape.
Mastering the Art of Disappearing Architecture
The evolution of high-end architecture now favors the “disappearing act,” where structural elements are engineered to vanish rather than impose. Central to this movement is the implementation of massive, retractable glass panels that slide effortlessly into hidden pockets, leaving no physical barrier between the living room and the garden. This transition is further smoothed by the strategic placement of botanical “bridges” that guide the eye across the threshold. For instance, placing a Ficus benjamina or a Weeping Fig inside the glass line effectively tricks the human eye into perceiving the exterior foliage as a direct extension of the indoor floor plan. This technique eliminates the jarring visual break typically caused by window frames or structural columns, allowing the garden’s texture and color to seep into the internal environment. By treating greenery as a primary architectural material, the home becomes a transparent vessel for the landscape that surrounds the property.
Beyond the physical removal of walls, the sanctuary of 2026 relies on a psychological shift in how space is perceived and inhabited. The goal is to transform the house into a secondary frame that highlights the natural environment, prioritizing views and sunlight over decorative clutter. Large-scale scaling plays a vital role here, ensuring that high ceilings and expansive apertures do not feel cold or cavernous but rather airy and inviting. This architectural approach requires a deep understanding of light orientation, as the movement of the sun throughout the day becomes a dynamic element of the interior decor. When walls are replaced by transparency, the shifting shadows of the trees and the changing hues of the sky provide a living wallpaper that is more luxurious than any high-end finish. The result is a home that feels inherently connected to the rhythms of the earth, providing a profound sense of tranquility that static, enclosed structures simply cannot replicate today.
Implementing Expert Strategies and Material Harmony
Luxury real estate advisors like Robert Aumann emphasize that creating a seamless indoor-outdoor connection is more about visual strategy than massive demolition budgets. The primary objective is to establish a “continuity of greenery,” where the eye is never interrupted by a lack of plant life. To achieve this, homeowners are encouraged to frame their window views with tall indoor trees, such as the olive tree or the fiddle leaf fig, which mimic the height and scale of the trees found in the garden. This framing technique creates a sense of depth that draws the outdoor landscape into the heart of the home, making the room feel significantly larger and more integrated with the property. This approach focuses on the sensory experience of the resident, ensuring that every vantage point offers a glimpse of nature. By carefully selecting botanical specimens that thrive in high-light environments, designers can ensure that these living elements remain vibrant and contribute to the air quality.
Another critical strategy for maintaining spatial harmony involves the consistent application of materials across the threshold of the home. When the same flooring material—be it honed limestone, weathered oak, or textured travertine—is used both in the primary living area and on the adjacent outdoor terrace, the boundary between the two zones effectively disappears. This material consistency creates a “conversation” between the interior and exterior, suggesting that the outdoor space is not a separate entity but a functional room without a ceiling. Designers also recommend using soft, lightweight window treatments, such as sheer drapes that filter sunlight without blocking the view, to maintain a bright and open atmosphere. These drapes provide a sense of privacy and softness when needed, but their translucent quality ensures that the connection to the garden remains intact even when they are closed. This holistic approach to material selection ensures every design choice reinforces the theme of unity.
The transition toward these nature-centric environments represented a significant departure from the stark, cold minimalism that defined previous years. Homeowners who successfully implemented these strategies focused on air-purifying greenery and ergonomic furniture to prioritize long-term health and emotional well-being. By choosing variegated Ficus and other resilient botanicals, residents ensured a consistent influx of oxygen and a vibrant aesthetic that required minimal maintenance. They also discovered that the use of a neutral color palette served as an ideal canvas for reflecting natural light, which reduced the need for artificial lighting during the day. Moving forward, the most effective next step for those seeking to refine their sanctuaries involved a careful audit of lighting and acoustics to ensure that the sensory experience was as peaceful as the visual one. This unified approach, combining botanical framing with material consistency, allowed for the creation of living spaces that functioned as restorative retreats from the world.







