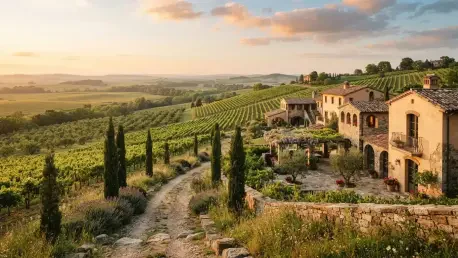

Equipped with cast-concrete benches and a stone sink, the modern greenhouse reflects a commitment to serious horticulture without sacrificing the property’s romantic atmosphere. In Riverwoods, Illinois, a sophisticated landscape transformation has reimagined a residential property to evoke the rustic charm of the Italian countryside. This project, spanning over 30 years of stewardship, expanded the original lot by incorporating an adjacent parcel to create a cohesive 24,000-square-foot sanctuary. A collaboration between The Outside Design Studio and En Masse Architecture & Design, the project successfully bridges the gap between wild natural beauty and highly cultivated garden spaces. By blending a working kitchen garden with romantic aesthetics, the designers created a multifunctional environment that supports daily lives while offering a profound sense of escape. The result is a private sanctuary that feels deeply rooted in its Illinois setting while whispering of the Mediterranean.
Establishing a Unified Architectural Language
Material Selection and Structural Harmony
To unify the two distinct lots, the designers focused on architectural and material continuity throughout the landscape. Bluestone thresholds were strategically placed to create elegant transitions between different garden zones, while the driveway was extended into a graceful looping path that respects the existing terrain and enhances the sense of arrival. The structural elements of the garden, including custom cedar pergolas, fences, and gates, were designed to mirror the specific detailing of the main residence, creating a seamless flow between the built environment and the outdoors. This consistency ensures that the new additions do not feel like an afterthought but rather like an organic evolution of the property. By using high-quality materials that weather beautifully over time, the landscape maintains a timeless quality that echoes the enduring nature of European estates. Every gate and fence post serves as a testament to the meticulous planning required to merge two separate parcels into one.
Seasonal Progression and Vertical Hierarchy
The planting strategy emphasizes seasonal progression and structural harmony, ensuring the landscape remains visually compelling throughout the year. By layering species such as Hydrangea macrophylla for mass, Allium ‘Summer Beauty’ for vertical interest, and Rudbeckia ‘Goldsturm’ for late-season color, the designers created a dynamic botanical environment. This arrangement surrounds a central axial focal point: a striking Italian terracotta planter framed by a custom cedar pergola. This focal point anchors the garden, providing a sense of order and perspective that is often found in classical Italian design. The use of vertical elements helps to define different outdoor rooms, offering varied experiences as one moves through the property. The combination of perennial blooms and structural shrubs ensures that even in the winter months, the garden retains its form and character. This thoughtful selection of flora allows the landscape to evolve naturally, offering new textures and colors as the seasons change.
Functional Design and Enduring Lessons
Functionality was integrated through two primary structures that served both practical and aesthetic purposes. The greenhouse served as a dual-purpose space, functioning as a propagation workshop while doubling as an elegant venue for candlelit dining. Meanwhile, a secondary garden pavilion provided storage for tools while offering a quiet retreat furnished with French bistro tables. These elements demonstrated that utility and leisure could coexist within a single cohesive vision. By establishing a working kitchen garden alongside European-inspired aesthetics, the project provided a blueprint for creating multifunctional landscapes. The transition from a simple backyard to a sophisticated estate was achieved through a commitment to material quality and structural alignment. Ultimately, the design proved that a clear architectural theme could transform an ordinary space into a sanctuary. Those looking to replicate this success discovered that prioritizing axial focal points and durable materials ensured a garden remained both beautiful and useful.