


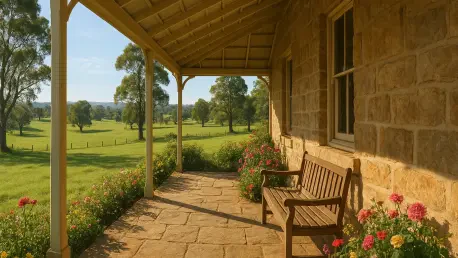

Parents of children in the therapy program are encouraged to utilize the tranquil verandah and surrounding paddocks for their own much-needed sensory respite. This intentional design choice at Quondong Wahgunyah, a 12-hectare estate in Rutherglen, Victoria, marks a departure from the sterile, often intimidating atmosphere of traditional medical clinics. Founded by pediatric occupational therapist Kait Cummins, the site facilitates a unique clinical approach known as The Play Projects. By integrating developmental therapy with the rhythms of a working countryside retreat, Cummins has created an environment where healing is not a clinical appointment but a lived experience. The estate functions as a sanctuary for children who may feel overwhelmed by standard educational settings, providing them with the space to grow through exploration. This model of nature-based intervention leverages the landscape itself as a primary therapeutic tool, ensuring that every interaction with the environment supports physical and emotional development.
The Intersection of History and Healing
The property carries a weight of history that contributes significantly to its calming influence, having been originally established in 1880 by Glenbervie Brown. Later, it served as the residence of the noted public figure Maggie Fitzgibbon, and today, the 140-year-old homestead and its accompanying cottage serve as the structural heart of The Play Projects. This sense of permanence and historical continuity provides a grounding effect for families who are often navigating the tumultuous waters of developmental diagnoses and therapeutic hurdles. When Kait and Marcus Cummins acquired the estate, they recognized that the existing infrastructure offered more than just a roof; it provided a narrative of resilience and beauty. The transformation of this heritage site into a pediatric haven demonstrates how historical preservation can meet modern healthcare needs, creating a setting where children feel a sense of belonging. The expansive paddocks and ancient trees offer a perspective that modern architecture rarely provides.
For many families coming from urban or low-socioeconomic backgrounds, the estate offers a rare opportunity to engage with wide-open spaces that are both structured and liberating. This was particularly evident during recent periods of social isolation when the property became a vital lifeline for children struggling with the lack of routine and physical movement. By moving therapy outdoors, Cummins addressed the specific needs of children who were disengaged from traditional schooling, offering them a curriculum written in the dirt, the trees, and the shifting light of the Victorian countryside. The transition from a cramped indoor life to the vastness of Quondong Wahgunyah allowed for a recalibration of the nervous system that indoor clinics simply cannot replicate. This sanctuary approach ensures that therapy is not viewed as a chore or a medical necessity but as a welcoming return to a simpler, more connected way of living that prioritizes the family unit as a whole.
The Six Core Principles of Nature-Based Therapy
The clinical framework at the estate is guided by six foundational principles designed to address the comprehensive needs of a developing child. At the forefront are movement and real food, two elements that are frequently compromised in contemporary lifestyles. The landscape is intentionally designed to necessitate physical activity, requiring children to navigate uneven terrain, climb, and balance, which naturally builds motor skills and physical resilience. Simultaneously, the program emphasizes the connection between health and nutrition by involving children in the source of their food. By bridging the gap between the garden and the plate, the therapy helps to demystify healthy eating and encourages better dietary habits. Interwoven with these physical goals is the principle of love and connection, which focuses on fostering strong emotional bonds. In this low-stress environment, peers and family members can interact without the pressures of performance, allowing for authentic social development.
The remaining pillars—quality sleep, time in nature, and free play—work in tandem to regulate the biological and psychological state of the participants. Exposure to natural light and the physical exertion associated with outdoor activities play a critical role in stabilizing circadian rhythms, which is essential for children who struggle with sleep disturbances. The therapeutic power of natural elements like water and earth provides a grounding sensory experience that calms the mind and body. Perhaps most importantly, the principle of free play allows children the freedom to explore their own interests and take calculated risks without constant adult intervention. This unstructured time is vital for developing autonomy and problem-solving skills, as it encourages children to interact with their surroundings on their own terms. By providing a safe yet challenging environment, the garden facilitates a type of learning that is deeply personal and enduring, shaping how children see themselves.
Sensory Integration and Landscape Design
To translate abstract therapeutic goals into a tangible environment, Cummins collaborated with landscape designer Kathleen Murphy to create a master plan that prioritizes sensory integration. The plant palette was meticulously selected for more than just aesthetics; it was chosen for tactile, olfactory, and visual stimulation. For example, the inclusion of Stachys byzantina, commonly known as Lamb’s Ear, offers children a soft and velvety texture to touch, while aromatic species like Lavender and the Curry Plant engage the sense of smell. These botanical choices are particularly effective for children with sensory processing disorders who may be hypersensitive or hyposensitive to their surroundings. Furthermore, the use of drought-tolerant native species such as Eucalyptus leucoxylon and various Westringia ensures that the garden remains resilient in the dry Rutherglen climate. These plants provide essential shade and structural beauty, creating a living laboratory where children can safely explore.
The layout of the estate is strategically divided into zones that cater to different developmental requirements and energy levels, ensuring a cohesive therapeutic experience. A custom water feature, expertly carved from stone, provides a focal point for cooling sensory play, allowing children to experiment with the flow and texture of water on warmer days. Nearby, sandpits and traditional climbing structures offer familiar play opportunities that are enhanced by the surrounding natural beauty. For those seeking a higher intensity of physical activity, a bike path circles the back paddocks, encouraging cardiovascular health and coordination. In contrast, the “secret garden” areas provide secluded spaces for quiet contemplation and emotional regulation, which are essential for children who become easily overstimulated. By integrating these diverse elements into a single landscape, the design accommodates a wide spectrum of needs, allowing therapists to tailor sessions to the child’s state.
Navigating Digital Addiction and Sensory Aversion
One of the modern challenges addressed by the program is the increasing prevalence of digital addiction and excessive screen time among the youth. The garden provides an enticing alternative to tablets and televisions by offering “elemental” experiences that naturally capture a child’s attention. A central fire pit serves as a primary example of this strategy, acting as a mesmerizing focal point for evening gatherings and social interaction. For children who are often overstimulated by the rapid pace of digital media, the slow, rhythmic flickering of a real fire provides a soothing sensory experience that encourages mindfulness. This focus on the physical world helps to reset attention spans and fosters a deeper appreciation for nature’s nuances. By replacing digital distractions with real-world engagement, the program helps children develop a better sense of presence and connection to their immediate environment, which is a critical step in overcoming the isolation often associated with heavy technology use.
Addressing sensory aversions to food, often referred to as “fussy eating,” is another innovative aspect of the therapy facilitated by the garden’s infrastructure. The inclusion of a wood-fired pizza oven serves as a social hub where children are encouraged to participate in the entire culinary process, from harvesting fresh herbs to assembling their own meals. This hands-on involvement significantly reduces the anxiety and pressure often felt during mealtimes in more traditional settings. By turning food preparation into a fun and creative activity, the therapy allows children to explore different textures and flavors at their own pace. This method has proven effective in helping children overcome aversions to new foods, as the social and environmental context makes the experience enjoyable rather than confrontational. Ultimately, these practical life skills are woven into the fabric of the garden’s daily activities, demonstrating how a well-designed outdoor space can support essential behavioral and nutritional goals.
Future Considerations for Integrated Therapeutic Spaces
The implementation of the nature-based model at Quondong Wahgunyah yielded significant observable benefits for both the children and their families. Participants reported a marked decrease in stress levels and an overall calming of the nervous system almost immediately upon arriving at the estate. This tranquil atmosphere was largely attributed to the sensory-rich environment, including the rustle of gum trees and the presence of local birdlife near the Murray River. Therapists observed that children who previously struggled with engagement in clinical rooms showed increased curiosity and a greater willingness to take risks in the garden. The historical homestead provided a sense of security that allowed families to relax, facilitating more effective communication between parents and practitioners. By successfully blending horticulture with occupational therapy, the project demonstrated that natural landscapes could serve as powerful, non-invasive instruments for psychological and physical rehabilitation during formative years.
Moving forward, stakeholders in the pediatric care sector should prioritize the integration of green spaces into therapeutic frameworks to maximize developmental outcomes. Professionals are encouraged to look beyond the confines of traditional clinics and seek partnerships with landscape architects who understand sensory design. Creating zones for both high-energy exertion and quiet reflection proved essential in managing the diverse needs of children with varying diagnoses. Furthermore, incorporating functional elements like community kitchens or gardens can provide practical avenues for teaching life skills and addressing sensory aversions. It is also recommended that facilities provide dedicated spaces for parental respite, recognizing that the well-being of the caregiver is inextricably linked to the progress of the child. By adopting these strategies, future therapy centers can transform the experience of care from a medical necessity into a holistic journey of growth and discovery that benefits the entire family unit.







