
General contractor Planet Forge LLC has begun the structural phase of the redevelopment project, focusing on two properties that each carry a construction valuation of one million dollars. This milestone marks a significant shift for the corner that once housed the All Saints’ Episcopal Church parish hall, a structure that defined the local architectural landscape for decades. The transition from a community-focused religious site to high-end residential units represents a broader trend of urban densification currently sweeping through Chicago’s northern neighborhoods. By securing the necessary permits under the city’s revised zoning ordinances, the developers have moved swiftly to clear the site and establish the foundations for two distinct three-story masonry buildings. Each structure is designed to house three separate residential units, offering a total of six new homes to a market that continues to see rising demand for modern, multi-family dwellings. While the loss of a historic building often sparks debate among preservationists, the new construction aims to mirror the scale of the surrounding blocks, ensuring that the visual rhythm of the street remains largely intact while providing updated infrastructure and living spaces for the local community.
Architectural Specifications: Modern Urban Design Standards
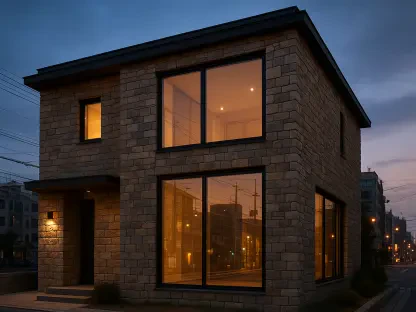
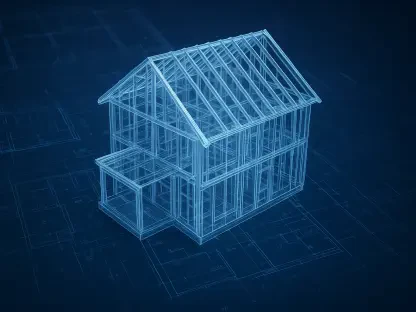
The architectural vision for the new properties, spearheaded by local design firms specializing in contemporary brick aesthetics, emphasizes a blend of traditional materials and modern functionality. Each of the two buildings features a full basement and a rooftop deck, which has become a standard requirement for premium residential developments in 2026. These design choices reflect a commitment to maximizing vertical space in an area where land remains at a high premium. Construction permits indicate that the masonry work will utilize a high-performance brick facade, designed to withstand the fluctuating Midwestern climate while paying homage to the historic character of Ravenswood. Furthermore, the inclusion of three-car detached garages for each building addresses the persistent logistical challenges of urban parking, providing a much-needed amenity for future residents. The internal layouts prioritize open-concept living, with expansive windows that allow for significant light. By integrating sustainable insulation and energy-efficient systems, the contractors are positioning these units as leaders in the local shift toward greener building practices. This approach ensures that while the exterior remains grounded in the neighborhood’s classic look, the interior provides the technical sophistication required by modern homeowners.
Project Outcomes: Strategic Implementation and Community Evolution
The transformation of this specific parcel reflected a broader strategic movement toward adaptive reuse and the optimization of underutilized religious land within the city. Planners and developers carefully examined the environmental impact of the construction, implementing advanced runoff management systems to mitigate the effects of increased density on the existing municipal sewer lines. Residents who initially voiced concerns regarding the loss of green space were presented with landscaping plans that incorporated native plant species and permeable paving, which helped bridge the gap between historic preservation and modern necessity. For stakeholders looking to replicate this model, the project demonstrated that early engagement with neighborhood associations was vital for securing zoning approvals and maintaining public trust. Future developments in the area should prioritize the integration of smart-grid technologies and electric vehicle charging stations, as these features became standard benchmarks for property value during this construction cycle. The successful completion of the masonry framing served as a template for how traditional neighborhoods could evolve without sacrificing their core identity. Investors and city officials monitored the progress as a signifier of the robust demand for luxury multi-family housing in North Side enclaves. Moving forward, the focus shifted toward ensuring that upcoming projects maintained a similar balance between architectural heritage and the unavoidable requirements of a growing urban population.