


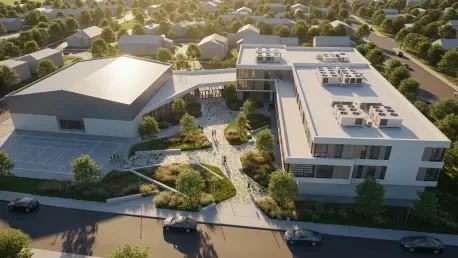

The decision to allocate approximately seventy million dollars for the development of a brand-new Westside Elementary School reflects an evolving commitment to educational excellence and regional development. As the population in the Isle of Wight County continues to expand, the limitations of the current aging facilities have become increasingly apparent to administrators and community members alike. The new project is designed to bridge the gap between traditional instruction and the dynamic, tech-heavy requirements of the mid-2020s. By prioritizing a completely new build rather than a piecemeal renovation, the county is effectively future-proofing its educational infrastructure for decades to come. This massive capital expenditure serves as a catalyst for broader neighborhood revitalization, attracting young families and providing a modern hub for various community activities. Balancing such a high-stakes budget requires meticulous planning, but the long-term benefits of a safer and more efficient school are widely recognized as essential.
Architectural Philosophy: Bridging Pedagogy and Design
Interactive Layouts: Transforming the Standard Classroom
Modern educational facilities are no longer designed as series of isolated boxes connected by narrow hallways, but rather as fluid ecosystems that encourage collaboration and transparency. The proposed design for the new Westside Elementary emphasizes open learning commons where students from different classes can gather for group projects or interdisciplinary studies. These spaces are outfitted with modular furniture that can be rearranged within seconds, allowing teachers to pivot from direct instruction to small-group workshops with minimal disruption. Natural light is also a primary focus, with expansive windows and skylights strategically placed to enhance student mood and cognitive performance. By moving away from the rigid structures of the past, the school aims to foster a more inclusive environment that accommodates various learning styles and physical needs. This architectural shift recognizes that the physical environment is a silent partner in the educational process, influencing engagement levels.
Beyond the aesthetic and functional improvements, the new facility incorporates advanced security features that were simply not feasible in the older building’s footprint. State-of-the-art access control systems, reinforced entry points, and strategically mapped sightlines ensure that safety is integrated into the very fabric of the design without creating a sterile or intimidating atmosphere. Sensory rooms and specialized quiet zones are also included to support neurodivergent students, providing them with dedicated spaces to regulate their emotions and focus on their tasks. This level of intentionality in the floor plan ensures that every square foot of the seventy-million-dollar investment serves a specific academic or developmental purpose. Technology integration is seamless, with high-speed wireless connectivity and interactive display surfaces embedded directly into the walls of the common areas. These upgrades represent a significant leap forward in creating a versatile campus that can adapt to future technological shifts.
Strategic Resource Allocation: Ensuring Long-Term Value
Managing a seventy-million-dollar budget requires a sophisticated approach to procurement and construction management to avoid the pitfalls of cost overruns and material shortages. The project leadership has prioritized high-performance building materials that offer lower maintenance costs over their lifecycles, even if they require a higher initial investment. This includes high-efficiency HVAC systems and durable, low-emission flooring that will maintain air quality and structural integrity for fifty years or more. Solar readiness is another key feature, with the roof structure designed to support a substantial photovoltaic array that could eventually offset a large portion of the school’s electricity consumption. By focusing on sustainability now, the county is protecting its taxpayers from the volatile energy prices and repair costs that often plague older, less efficient government buildings. Every decision was scrutinized for its ability to provide value while meeting the rigorous environmental benchmarks.
Final preparations for the Westside project focused on establishing a clear roadmap for community oversight and local economic participation during the multi-year construction phase. Local contractors were encouraged to participate in the bidding process to ensure that a portion of the massive investment remained within the county’s economy. This initiative successfully created a sense of local ownership while providing practical training opportunities for regional tradespeople. To maximize the utility of the new campus, planners established a framework for after-hours community access to the gymnasium and library facilities. This transformed the school from a daytime academic site into a vibrant community center that served residents of all ages. Moving forward, the school board recommended a rigorous annual review of facility performance to ensure the building reached its energy targets. These final steps ensured that the transition was handled with transparency and provided a blueprint for future school infrastructure.







