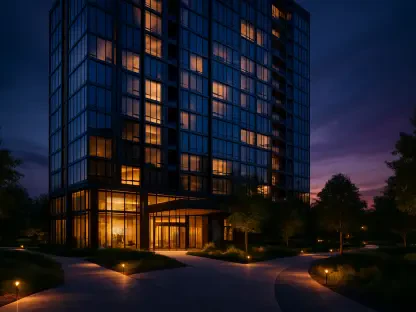

The transformation of the former Harrow Civic Centre marks a significant milestone in urban development, signaling a move away from static administrative structures toward a dynamic residential environment. This site, once a hub for bureaucratic procedures and local council meetings, is now the centerpiece of a £360 million regeneration initiative known as Poets Corner. This evolution reflects a broader trend where underutilized institutional assets are being repurposed to accommodate a rapidly growing population.
The project serves as a physical manifestation of the changing identity of the region. By replacing outdated offices with modern homes, the development revitalizes the borough’s core, creating a sense of place that balances history with contemporary needs. This shift is not just about aesthetics; it is about building a functional community where people thrive rather than just visit for administrative paperwork.
The Transformation of a Civic Landmark Into a Residential Hub
The former Civic Centre stood for decades as a symbol of local governance, but its utility diminished as modern administrative needs evolved. Today, the site is undergoing a metamorphosis into a cornerstone of the London housing market. The approval of Poets Corner signifies the end of one era and the beginning of a vibrant, residential-led chapter for the borough.
This change is driven by the need to maximize land utility in a region where space is at a premium. By converting an institutional space into a high-density neighborhood, the development team aims to inject new energy into the local economy. The architecture and layout are designed to foster social interaction, ensuring that the legacy of the site as a community hub is preserved in a new form.
Addressing the Urban Housing Crisis Through Strategic Partnerships
This regeneration effort is a direct response to the persistent housing shortage affecting local residents. Central to this mission is the Harrow Strategic Development Partnership, a £690 million joint venture between Wates Residential and the local council. This collaboration leverages the strengths of both the public and private sectors to tackle the complex challenges of urban renewal.
By unlocking council-owned land, the partnership aims to deliver approximately 1,500 homes across the region. This strategy ensures that public assets are used to meet contemporary social demands while providing a financial return that can be reinvested into the community. The collaboration serves as a model for how municipal authorities can successfully navigate the financial constraints of large-scale construction.
A Phased Approach to Modern Neighborhood Design
The master plan is divided into distinct development stages to manage the scale of the transformation and ensure high-quality infrastructure. The initial phase secured detailed consent for 530 homes across three buildings. These structures, reaching up to 12 storeys, are designed to cater to a mobile and professional workforce through a mix of Build to Rent and London Living Rent units.
Future phases include outline approval for an additional 528 homes in buildings rising to 15 storeys. Beyond the living spaces, the design incorporates 11,500 square meters of combined public and play areas. This “all-in-one” approach, guided by firms like Sheppard Robson and BDP, ensures that the neighborhood feels complete and livable from the moment the first residents arrive.
Integrating Social Value and Economic Opportunity
A critical component of the project is the binding commitment to social value and local economic impact. The planning agreement secures at least 192 affordable homes, ensuring that the redevelopment remains accessible to a wide range of income levels. This inclusivity is vital for maintaining the social fabric of the borough as it undergoes such a massive physical change.
Furthermore, the development acts as an economic catalyst by creating over 200 roles for local laborers and 35 apprenticeships. These opportunities provide residents with the chance to gain valuable skills in the construction industry, fostering a legacy of local expertise. The involvement of a multidisciplinary design team also ensures that the project meets high sustainability and architectural benchmarks.
Navigating the Shift to a “Live-Work-Play” Environment
The Poets Corner project provided a blueprint for how urban centers adapted to 21st-century residential needs. Stakeholders used this model to understand how council-owned land was unlocked through collaboration with private developers. This strategy of combining diverse housing types, including affordable options, created a resilient community framework that supported a growing population.
The emphasis on social infrastructure highlighted the importance of public space in supporting high-density residential zones. Planners prioritized green areas and play spaces to ensure the neighborhood remained attractive to families and professionals alike. Ultimately, the successful delivery of this project demonstrated how strategic investment reshaped the urban landscape for long-term community benefit and enhanced local quality of life.