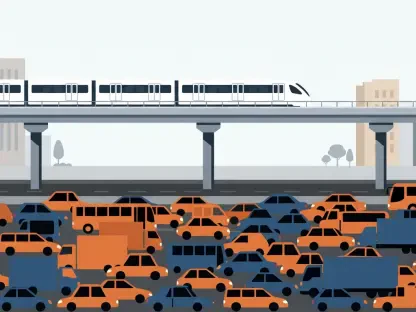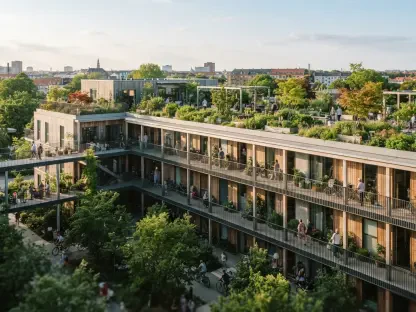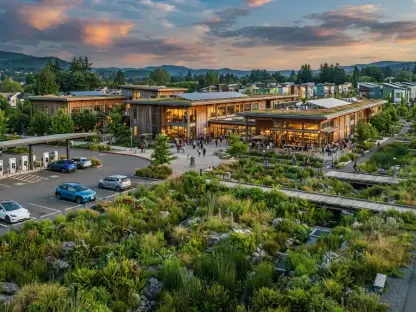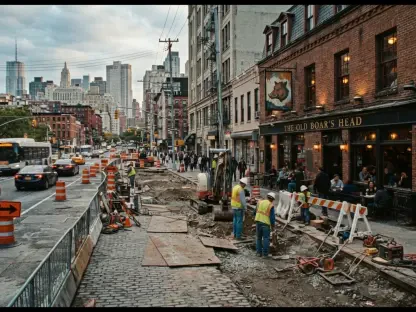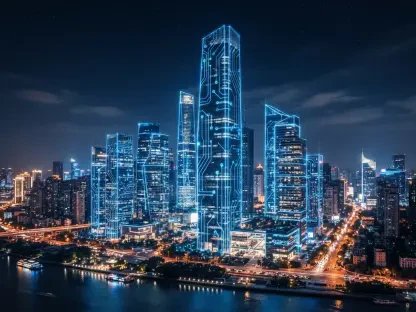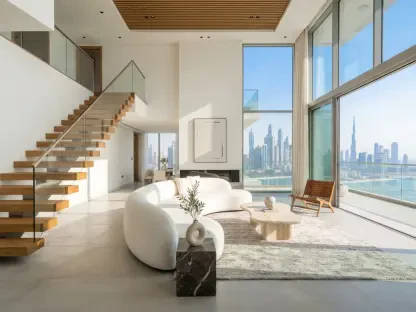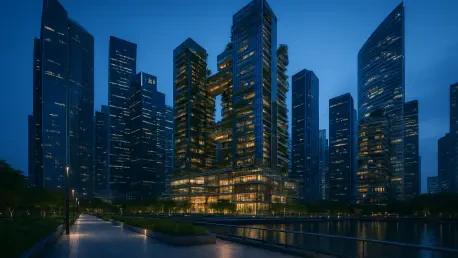

The strategic move toward mixed-use properties serves as a calculated response to the diminishing financial returns typically associated with traditional, standalone retail structures. Singapore’s urban environment is undergoing a major paradigm shift as iconic commercial landmarks transition into multifaceted hubs that defy the limitations of single-purpose zoning. This evolution moves away from isolated retail or office structures toward integrated developments that seamlessly blend luxury residential units, Grade A offices, and modern retail spaces under one roof. High-profile redevelopments, such as those occurring at Marina Square and the transformation of the Yishun 10 cineplex, signal a strategic effort by property owners to unlock the latent value of aging assets. This pivot is driven by the necessity for diversified revenue streams and a national commitment to the “live, work, and play” model of urban planning, which prioritizes accessibility and lifestyle quality over mere square footage. By reimagining what a city block can achieve, developers are ensuring that the built environment remains relevant in an age of digital disruption and changing consumer habits.
The integration of diverse property types addresses the functional needs of a dense, modern city by creating “integrated destinations” that foster sustained activity 24 hours a day. Industry experts suggest that strictly commercial properties no longer yield the financial performance they once did in the current economic climate starting from 2026. By incorporating residential units, developers can pre-sell homes during the construction phase, generating the early cash flow necessary to fund the more patient components of a project, such as hotels or specialized office towers. This financial flexibility allows for a more efficient management of risk and capital throughout different real estate cycles. Beyond the balance sheet, this model prevents office districts from becoming ghost towns after business hours and ensures a constant flow of foot traffic to support retail tenants and local services. The convenience of living within a development that offers direct access to workplaces and major transit nodes is increasingly attractive to a population looking to reduce car dependence and optimize their daily commutes in a bustling metropolis.
Strategic Urban Rejuvenation: The Central Business District Overhaul
The redevelopment of Marina Square stands as one of the most ambitious overhauls in the Central Business District to date. Managed by Singapore Land Group, this site is scheduled to transform into a massive mixed-use complex featuring a 49-story residential tower and expansive Grade A office spaces. By integrating a new hotel with existing luxury hospitality brands, the project aims to solidify the Marina Bay area as a premiere 24-hour lifestyle destination. This massive overhaul is slated for completion in 2031, signaling a long-term commitment to waterfront revitalization that transcends the traditional commercial footprint of the area. The scale of this project reflects a broader trend where developers are no longer content with simple renovations; instead, they are opting for wholesale structural reimagining to better serve a workforce and residential population that demands luxury and convenience in equal measure. This project also serves as a catalyst for surrounding properties to consider similar upgrades, ensuring the district remains competitive on a global scale.
Nearby, the development of Newport Plaza is redefining the Anson Road corridor by serving as a bridge to the future Greater Southern Waterfront. This 45-story development by City Developments Limited integrates ultra-luxury freehold residences with high-end commercial spaces, effectively blending corporate utility with residential demand. The strong market response to these units highlights the premium placed on integrated living in the heart of the city, where residents can transition from high-stakes boardrooms to private sanctuaries in a matter of minutes. Such projects demonstrate how vertical density can be successfully leveraged to maximize land use efficiency while providing a sophisticated lifestyle that caters to global elites and local professionals alike. This approach not only enhances the aesthetic appeal of the skyline but also provides a robust economic foundation by diversifying the types of tenants within a single plot. As the Anson Road area continues to evolve, it establishes a new standard for how the southern gateway of the city functions as both a commercial powerhouse and a high-end residential neighborhood.
Suburban Transformation: Integrating Heritage and Modern Living
The “live, work, and play” philosophy is also extending deep into suburban areas, as seen with the redevelopment of the historic Yishun 10 cineplex. Once Singapore’s first cinema multiplex, the site is being reimagined as a residential building situated atop a street-level retail podium. This project represents the first new residential launch in Yishun Central in over a decade, dating back to 2016. It underscores the growing demand for integrated living options in heartland areas, proving that mixed-use benefits are not exclusive to the downtown core. By bringing modern living spaces to established residential districts, developers are providing younger generations with the opportunity to stay within their familiar neighborhoods while enjoying the amenities typically found in the city center. This localized rejuvenation helps to decentralize the urban population, reducing the strain on central infrastructure and promoting a more balanced distribution of economic activity across the island.
In the Havelock Road area, the Union Square project demonstrates how developers can blend heritage with modernity to create unique urban textures. This mega-development replaces the former Central Mall and Central Square, incorporating a luxury residential tower and a Grade A office building into a cohesive master plan. By utilizing repurposed conservation buildings linked by a pedestrian promenade, the project preserves the historical character of the Singapore River while providing the density required for modern urban living. This sensitivity to historical context provides a sense of place and continuity that new constructions often lack. The inclusion of commercial and residential elements ensures that the riverfront remains vibrant throughout the day and evening, attracting tourists and locals alike. Such developments serve as a blueprint for how older districts can be modernized without losing their soul, balancing the need for high-density housing with the preservation of cultural landmarks that define the identity of the city.
Adaptive Reuse: The Rise of Flexible Urban Living
Some developments are opting for internal reconfiguration rather than total demolition, as seen at the prominent Orchard Central mall. The landlord is converting several upper-level retail floors into office spaces to secure stable, long-term corporate tenants in a market where traditional retail faces stiff competition from e-commerce. This internal repurposing highlights a trend where retail space is sacrificed to accommodate the evolving needs of a workforce that increasingly values central locations for collaboration. The upgrade also includes improved pedestrian connectivity and the integration of public art, enhancing the overall lifestyle appeal of the Orchard Road shopping belt. By shifting the balance from pure shopping to a mix of work and leisure, the building remains a destination even as shopping habits change. This strategy allows property owners to adapt to market shifts with lower capital expenditure compared to a full redevelopment, demonstrating the agility required to manage large-scale real estate assets in a volatile economy.
At the former OG Orchard Point, the introduction of JustCo Place marks the rise of a unique “co-working, co-living, and retail” concept that caters to a new demographic of urban dwellers. This facility addresses the growing demand for flexible, short-term urban living by retrofitting upper floors into co-living apartments designed for professionals and digital nomads. By combining professional workspaces with residential studios and retail amenities, the development serves a new generation of mobile workers who prioritize flexibility and community. This project reflects the broader shift toward adaptable urban spaces that can respond to changing societal habits and the increasing fluidity of professional life. The success of this model suggests that the future of urban real estate lies in the ability to offer diverse services that overlap, creating a lifestyle ecosystem rather than just a place to stay or work. This focus on “flexible living” ensures that the building stays occupied by various user groups throughout the week, maximizing the utility of every square foot.
Future Resiliency: Navigating Regulatory and Logistical Challenges
The push for urban rejuvenation through mixed-use development encountered various hurdles that required sophisticated navigation of regulatory and logistical constraints. For instance, the transformation of industrial estates into mixed-use hubs often faced challenges related to lease durations and land-use permissions. While industrial properties typically carried shorter leases, residential components required much longer terms to be commercially viable for public sale and long-term financing. Harmonizing these terms was essential for developers to move beyond rental-only models and fully embrace the mixed-use strategy as a sustainable business model. Regulatory bodies played a crucial role in this transition by providing frameworks that encouraged such integrations, recognizing that a rigid separation of zones was no longer conducive to the needs of a modern economy. These adjustments allowed for a more fluid urban landscape where industrial, commercial, and residential uses could coexist more harmoniously than in the past.
The restructuring of Singapore’s real estate landscape was a multifaceted response to a changing economy and evolving social expectations. By blending diverse property types, developers created a more resilient urban fabric that prioritized connectivity and a holistic lifestyle over the segmented planning of the previous century. As these ambitious projects moved toward completion, they collectively redefined the skyline and the way citizens interacted with the city’s core and suburban centers. Stakeholders who prioritized the integration of technology, heritage, and flexible space found themselves at the forefront of this urban renaissance. Moving forward, the focus shifted toward ensuring these developments remained sustainable and inclusive, providing accessible spaces for all segments of the population. The lessons learned from these large-scale redevelopments provided a roadmap for future urban planning, emphasizing that the most successful cities were those that could adapt their physical structures to the ever-changing rhythms of human life.