
The decision to remain in one’s long-term residence as the aging process unfolds is no longer just a personal preference but a complex design challenge requiring immediate action. Demographic shifts are reshaping the housing market, as a significant portion of the population expresses a desire to remain in their homes for as long as possible. However, the current housing stock in many regions remains woefully unprepared for the physical transitions associated with the later stages of life. Future-proofing a home involves a proactive, multi-layered strategy that integrates structural modifications, advanced technology, and ergonomic design. This process is not merely about installing safety equipment but about creating a living environment that adapts to its inhabitants over time. By addressing these needs early, homeowners can avoid the emotional and financial strain of forced relocations during a health crisis. The evolution of residential design now prioritizes ageless living, where aesthetics and accessibility coexist harmoniously. As the demand for these integrated solutions grows, the industry is shifting toward a standard where every renovation or new build considers the long-term viability of the space. Achieving this balance requires a deep understanding of how physical environments influence independence, comfort, and overall well-being throughout the life cycle.
The Philosophy of Invisible Support
Modern aging-in-place design revolves around the concept of invisible support, where accessibility features are seamlessly integrated into high-end aesthetics. This approach, often referred to as universal or adaptable design, ensures that a home remains functional for people of all ages and abilities without appearing clinical or institutional. For example, a beautifully designed wet room with a curbless shower provides critical safety for those with limited mobility, yet it also serves as a luxurious, modern feature that appeals to all homeowners. The goal is to remove physical barriers while maintaining the warmth and personal style of the living space. By focusing on these hidden efficiencies, designers can create environments that support daily tasks through smart ergonomics and intuitive layouts. This philosophy acknowledges that a home should be a sanctuary of comfort and dignity, not a series of obstacles to be navigated. When accessibility is treated as a core design element rather than an afterthought, the resulting spaces feel intentional and inclusive. This shift in perspective allows residents to age with grace, surrounded by an environment that supports their changing needs without constantly reminding them of their limitations.
Maintaining the market value of a property is a significant concern for many homeowners considering accessibility upgrades. Fortunately, the current trend toward ageless design proves that future-proofing can actually enhance a home’s appeal and resale potential. Features like wider circulation paths, thoughtful furniture placement, and improved lighting are highly desirable for families with young children as well as older adults. These modifications improve the flow and usability of the home for everyone, making it a more versatile asset. Furthermore, the psychological impact of living in a space that feels open and effortless cannot be overstated. A well-planned home reduces the mental load of daily navigation, allowing residents to focus on their hobbies and social connections. By investing in quality materials and sophisticated design solutions, homeowners ensure that their residence remains a source of pride and joy. The move away from reactive fixes toward proactive, beautiful design represents a maturation of the housing market. It recognizes that life is a series of stages, and a truly successful home is one that can accommodate every single one of them with equal elegance and functionality.
Structural Fundamentals and Accessibility
The foundation of a future-proofed home is established through its primary structural layout and the ease with which residents can navigate its core spaces. Leading architects often emphasize the importance of a forever home layout, where all essential living areas, including the primary bedroom, bathroom, and kitchen, are located on the ground floor. This strategic placement eliminates the daily necessity of navigating stairs, which remain a leading cause of falls and mobility-related injuries. Even in multi-story residences, planning for a potential main-floor conversion or installing a residential elevator can safeguard independence. By prioritizing a single-story living experience, homeowners create a resilient environment that remains functional even if physical abilities change unexpectedly. This layout also facilitates easier maintenance and cleaning, contributing to a more sustainable lifestyle over the long term. Beyond immediate safety, a thoughtful floor plan provides clear sightlines and wider hallways, fostering an environment that feels spacious and easy to manage. The emphasis on structural accessibility ensures that the home remains a viable sanctuary regardless of what the future holds for its inhabitants.
In addition to the overall layout, specific structural modifications play a crucial role in ensuring long-term mobility within the home. Widening doorways to at least thirty-six inches and ensuring hallways are spacious enough for a walker or wheelchair are essential steps in the future-proofing process. These changes, while seemingly minor during a major renovation, are far more difficult and expensive to implement as standalone projects later. Another critical structural element is the creation of seamless, curbless transitions between different rooms and outdoor spaces. Thresholds that are flush with the floor eliminate trip hazards and allow for the smooth movement of mobility aids. This design choice is particularly effective in bathrooms, where a walk-in shower with no lip provides both safety and a sophisticated, modern aesthetic. Open-plan designs further support accessibility by reducing the number of tight turns and narrow passages that can become problematic over time. By incorporating these structural fundamentals early, homeowners build a robust framework that can easily adapt to various levels of physical capability. This proactive approach to structural design provides peace of mind, knowing that the physical environment will not become a barrier to remaining in the home.
Room-Specific Innovations and Ergonomics
The kitchen is frequently cited as the most complex room to adapt for long-term residency, requiring a careful balance between accessibility and functional efficiency. Modern innovations have replaced traditional deep base cabinets with large, heavy-duty drawers that provide easy access to cookware without the need for strenuous reaching or bending. This simple change significantly reduces the physical strain associated with preparing meals and organizing supplies. Furthermore, the installation of motorized cabinetry that can be lowered to a reachable height and the inclusion of multi-level countertops accommodate both standing and seated users. Task lighting strategically placed under cabinets and inside drawers ensures that work surfaces are brightly lit, reducing the risk of accidents during food preparation. Induction cooktops have also become a staple in future-proofed kitchens due to their safety features, such as surfaces that remain cool to the touch and automatic shut-off functions. These ergonomic refinements ensure that the kitchen remains the heart of the home, fostering independence and allowing residents to continue enjoying the culinary arts. By focusing on these specific details, homeowners can create a kitchen that is as safe and supportive as it is stylish and efficient.
In the bathroom, safety and functionality are the primary drivers of design, especially given the increased risk of slips on wet surfaces. One of the most effective ways to future-proof this space is by installing structural wood blocking behind the walls during any renovation project. This provides the necessary reinforcement to securely mount grab bars in the future without the need for major demolition. Modern grab bar designs have evolved to match high-end plumbing fixtures, serving as towel racks or soap dishes until they are needed for physical support. Pairing these features with comfort-height toilets and handheld showerheads significantly improves ease of use and accommodates potential caregivers. Temperature-controlled valves and anti-scald technology are also essential for preventing burns, which can occur more easily as skin sensitivity changes. Furthermore, non-slip flooring materials with high friction coefficients are critical for maintaining stability in wet environments. These room-specific innovations transform the bathroom into a safe, spa-like retreat that supports daily hygiene with minimal effort. By addressing these ergonomic needs proactively, homeowners can ensure that their most private spaces remain accessible and comfortable for the long term.
Safety, Mobility, and Visual Clarity
Staircases represent one of the most significant safety challenges in a multi-level home, yet their risks can be mitigated through precise design choices. Ensuring that every step has a perfectly consistent riser height is paramount, as even a quarter-inch discrepancy can disrupt a person’s gait and lead to a fall. Sturdy, continuous handrails on both sides of the staircase provide essential support and stability during ascent and descent. High-quality illumination is equally important, with many designers opting for integrated LED strip lighting under each tread to clearly define the edges of the steps. This visibility is especially crucial during the night or for individuals with declining vision. For those who wish to maintain their multi-story homes, the inclusion of a residential elevator or a designated closet space that can be converted into an elevator shaft in the future is a forward-thinking strategy. These measures ensure that every level of the home remains accessible, regardless of physical mobility. By prioritizing these safety features, homeowners can significantly reduce the risk of injury and maintain their independence within a multi-level environment.
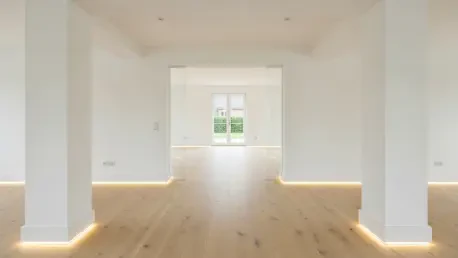
Visual clarity is a vital but often overlooked aspect of home safety that becomes increasingly important as vision changes with age. The use of luminance contrast is a powerful tool in residential design, helping residents distinguish between different surfaces and navigate their surroundings with confidence. For example, using a dark-colored flooring material against light-colored walls makes the perimeter of a room easier to identify. Similarly, countertops that contrast with the cabinetry below help individuals perceive the depth and edges of work surfaces. Lighting systems should be carefully planned to provide high levels of illumination while minimizing glare, which can be disorienting and uncomfortable. Layered lighting, which combines ambient, task, and accent lights, allows for the customization of brightness based on the time of day and the specific activity being performed. Smart lighting systems can also be programmed to automatically brighten paths from the bedroom to the bathroom at night, reducing the need to search for switches in the dark. These considerations for visual clarity support spatial orientation and overall safety, making the home environment more predictable and easier to navigate.
The Five Pillars of a Healthy Home
A holistic approach to aging-in-place extends beyond physical safety to encompass the broader concept of environmental wellness and long-term health. Indoor air quality is a primary pillar, as respiratory health can become more vulnerable over time. Utilizing low-volatile organic compound (VOC) materials for paints, flooring, and cabinetry reduces the presence of harmful chemicals in the living environment. Advanced filtration systems integrated into the HVAC units ensure that dust, pollen, and other allergens are effectively removed from the air. Thermal comfort is equally important, with many experts recommending radiant floor heating over traditional forced-air systems. Radiant heat provides a consistent, draft-free warmth that does not circulate dust or allergens, creating a more comfortable and healthier atmosphere. Additionally, smart thermostats allow for precise control of different zones within the home, ensuring that bedrooms and living areas remain at optimal temperatures. By prioritizing these environmental factors, homeowners create a sanctuary that actively supports their physical health and vitality. This focus on a healthy home environment is a critical component of a comprehensive future-proofing strategy.
Acoustic management and high-quality water systems are additional pillars that contribute to a high quality of life within a future-proofed residence. In open-concept homes, hard surfaces can create echoes and increase noise levels, which can be overwhelming or interfere with communication. The use of soft furnishings, textured wall coverings, and acoustic ceiling treatments helps to absorb sound and create a peaceful, stress-reducing environment. This is particularly important for individuals with hearing sensitivities or those who use assistive hearing devices. Furthermore, an integrated whole-house water filtration system ensures that clean, safe water is available for drinking, bathing, and cooking. This eliminates the need for heavy water pitchers or bottled water, which can be difficult to manage. Access to purified water is a fundamental requirement for maintaining hydration and overall health. Lighting also plays a role in cognitive wellness, with circadian lighting systems that mimic the natural progression of daylight to support healthy sleep-wake cycles. These subtle yet impactful environmental adjustments foster a sense of well-being and tranquility. By addressing these five pillars, homeowners ensure that their environment is not only safe but also restorative and health-positive.
Technology and Strategic Planning
Smart home technology serves as an essential silent assistant in a future-proofed residence, offering a layer of security and convenience that was previously unattainable. Voice-controlled systems allow residents to manage lighting, thermostats, and security locks without the need for physical exertion or manual dexterity. This is particularly beneficial for individuals with arthritis or other conditions that limit hand strength. Motion-activated lighting ensures that hallways and bathrooms are automatically illuminated when someone enters, significantly reducing the risk of falls during the night. Furthermore, integrated sensors can detect unusual patterns of activity or environmental hazards like water leaks and smoke, sending alerts to family members or emergency services. Video doorbells and smart locks provide an extra layer of security, allowing residents to see and speak with visitors from their smartphones or tablets without having to walk to the door. These technologies empower individuals to maintain their independence while providing peace of mind to their loved ones. As technology continues to evolve, these systems will become even more intuitive and integrated, further supporting the ability to age in place safely and comfortably.
Successful future-proofing also requires a strategic approach to financial and social planning to ensure that all needs are met over the long term. Homeowners who established a dedicated budget for accessibility upgrades early were able to manage costs more effectively and avoid the premium prices often associated with emergency renovations. This financial foresight allows for the selection of high-quality materials and professional design services that add lasting value to the property. Beyond the physical home, designing spaces that facilitate social interaction is crucial for preventing the isolation that can sometimes accompany aging. Creating inviting outdoor living areas with easy indoor access encourages residents to stay connected with their neighbors and community. Additionally, planning for future care needs by including a flexible suite or guest room can accommodate a live-in caregiver or visiting family members. This comprehensive strategy ensures that the home remains a vibrant and supportive environment throughout all stages of life. By combining physical modifications with smart technology and thoughtful planning, homeowners built a resilient foundation for their later years. These proactive steps turned a potential challenge into a successful transition toward a more secure and fulfilling lifestyle.