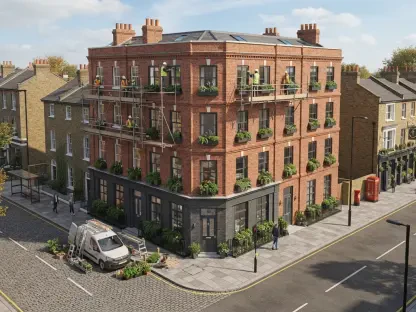

While the new construction aims for modern density, architects plan to incorporate a terracotta facade as a stylistic homage to the masonry of the original buildings being torn down. This radical transformation at the intersection of North Sheridan and West Irving Park Roads in Uptown, Chicago, represents a pivotal moment for a neighborhood long defined by its architectural grit and social history. The demolition of the structure that formerly housed the iconic Holiday Club marks more than just a change in the skyline; it signals the end of a cultural era. For decades, this corner served as a vibrant anchor for the community, providing a sense of place that bridged the gap between the city’s storied past and its rapid urban expansion. As excavators clear the site of debris, the local conversation has shifted from mere nostalgia to a deeper examination of how modern developments can coexist with historical preservation. This project serves as a clear case study for urban planners and residents alike who are currently grappling with the delicate balance between necessary progress and irreplaceable heritage in a modern city.
Modern Density and Architectural Design
Transforming the Urban Landscape: Density and Variances
The upcoming development, spearheaded by Catapult Real Estate Solutions, is designed to meet the growing demand for housing in one of Chicago’s most eclectic neighborhoods. By introducing 91 residential apartments and approximately 2,000 square feet of ground-floor retail space, the project significantly increases the utility of a site that previously held a single-story commercial structure. To achieve this level of density, the city’s Zoning Board of Appeals granted several key variances earlier in 2025. These adjustments included a significant reduction in the required parking spaces, moving from 91 down to just 38 spots. This decision was largely driven by the site’s immediate proximity to various public transit routes, aligning with the city’s broader goal of reducing car dependency. Additionally, developers were permitted to include residential units on the ground floor to maximize the available square footage for new residents, effectively replacing the older service-oriented model with a dense, modern multi-use structure.
Bridging the Past: The Role of Materiality
Architectural renderings of the 4006 N. Sheridan Road project suggest that the developers are sensitive to these concerns, at least in terms of visual aesthetics. The design features a prominent terracotta facade on the side of the building facing Sheridan Road, a choice intended to echo the traditional masonry found throughout Chicago’s historic districts. Terracotta has long been a staple of the city’s architectural identity, known for its durability and ornamental potential. By utilizing this material, the project aims to create a visual bridge between the 20th-century craftsmanship of the demolished buildings and the 21st-century requirements of the new apartment complex. This stylistic homage serves as an olive branch to those who fear that modern architecture is becoming too homogenized. While the internal structure of the building is entirely contemporary, the exterior skin attempts to speak the same visual language as the neighboring historic landmarks, although it remains unclear if any original masonry will be physically integrated.
The Struggle for Cultural Preservation
Grassroots Salvage: Rescuing Architectural Fragments
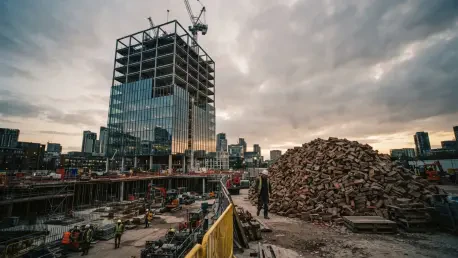
The demolition process has attracted a unique group of “renegade preservationists” who see the rubble as a treasure trove of Chicago’s vanishing history. These individuals, such as local collector Mike, have spent decades navigating construction sites to rescue architectural artifacts that would otherwise end up in a landfill. Their work is deeply inspired by the legacy of Richard Nickel, a legendary photographer and activist whose mid-20th-century efforts to document and save Louis Sullivan’s buildings laid the groundwork for Chicago’s modern landmark districts. For these collectors, every piece of original terracotta or carved stone is a tangible link to the city’s past that deserves a second life. They view the destruction of buildings like those at 4000 N. Sheridan Road as a final opportunity to secure physical remnants of a bygone era, ensuring that the craftsmanship of early 20th-century builders is not entirely forgotten by future generations. Thousands of bricks have already been salvaged, highlighting a deep community interest in maintaining the neighborhood’s unique grit.
Future Considerations: Identity and Community Action
The demolition of the Holiday Club and its surrounding structures eventually forced a broader dialogue regarding the future of architectural stewardship in Chicago. While the developers initially expressed an openness to having the club return, the structural requirements of the new seven-story complex made such an arrangement impractical for the small-scale venue. This outcome highlighted a significant challenge for urban renewal: the economic and physical constraints of high-density housing often favored larger, corporate tenants over the quirky local businesses that defined the neighborhood’s soul. In response, community leaders advocated for new preservation standards that prioritized the physical reuse of salvaged materials in new constructions. These efforts ensured that the unique “grit” of Uptown was not entirely erased by progress. By treating historical masonry as a shared cultural asset, the neighborhood established a model for growth that honored its architectural heritage while embracing modern density for a more sustainable urban future.