


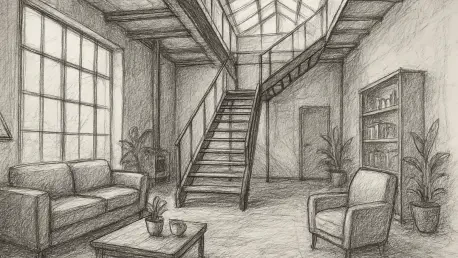

Narrow brick laneways and historical charm define the setting for this compact residence, which sits on one of the smallest land parcels in the area. Located at 89 North Street in a quiet Ascot Vale cul-de-sac, the property occupies a mere 31 square meters, a footprint significantly smaller than the average contemporary apartment. Yet, this former bootmaker’s shop represents a fascinating intersection of Melbourne’s industrial past and its high-density future. Listed with a price guide between $600,000 and $660,000, the home challenges conventional notions of luxury and space. While many buyers prioritize sprawling floor plans, this listing attracts those who value character, architectural ingenuity, and the rare chance to own a freehold title on such a unique plot. The property serves as a microcosm of the broader urban shift toward micro-living, where the value is derived not from square footage but from the intelligent use of volume and the preservation of a building’s historical narrative.
The Evolution of Industrial Heritage
Modern Transformation of Historic Spaces
The current owner, who took possession of the site in 2018, initiated a comprehensive interior overhaul that stripped the building back to its core while honoring its utilitarian roots. One of the most impactful structural changes involved replacing the aging wooden floors with a sleek, polished concrete slab, providing a durable and modern foundation for the open-plan layout. The renovation also saw the installation of a streamlined kitchen and a contemporary bathroom, ensuring the space met modern living standards without cluttering the compact footprint. Perhaps the most daring architectural decision was the removal of the original loft bedroom. By eliminating this horizontal divide, the owner prioritized vertical volume, effectively turning the interior into a soaring studio. This height is accentuated by a signature atrium-style glass roof that floods the home with natural light, creating an environment that feels expansive despite its physical constraints.
Sensory Design and Architectural Identity
Beyond the physical upgrades, the transformation focuses on sensory experiences and the connection to the immediate environment. The atrium roof does more than provide illumination; it invites the changing weather into the living space, allowing residents to hear the rhythmic sound of rain or observe the movement of clouds. This design philosophy aligns with a growing architectural trend in 2026 that seeks to mitigate the isolation of inner-city living by fostering a stronger bond with natural elements. The industrial origins of the shop remain visible in the texture of the walls and the overall proportions of the building, serving as a reminder of the craftsmanship once practiced within its walls. By blending these rugged elements with refined finishes, the residence offers a unique aesthetic that appeals to creative types and those looking for an alternative to the cookie-cutter aesthetics of large-scale high-rise developments currently dominating the local market.
Maximizing Potential in High-Density Environments
Architectural Vision for Vertical Expansion
The true allure of this 31-square-meter property lies in its unrealized potential, specifically regarding its vertical growth. While currently operating as a single-story studio, the sale includes detailed architectural renders and plans for a substantial multi-level extension. These designs envision the addition of two more stories, linked by an industrial-wrapped staircase that complements the building’s historical aesthetic. This proposed expansion would effectively triple the usable living area, transforming the compact shop into a sophisticated three-story residence. A key highlight of these plans is the inclusion of a rooftop entertaining deck, offering unobstructed views of the Melbourne city skyline. Although the previous council permit for this development has expired, the existence of these professional blueprints provides a clear roadmap for a prospective buyer. This possibility positions the home as a long-term investment opportunity for those looking to create a vertical masterpiece.
Urban Connectivity and Sustainable Growth
Prospective owners should have viewed this property not merely as a small building but as a foundation for a future architectural statement. The successful integration of historical preservation and modern design demonstrated that size did not have to limit lifestyle or creativity. As urban density continued to increase, the blueprints for vertical expansion offered a practical solution for maximizing utility on a tiny footprint. Investors and homeowners who prioritized these unique characteristics were encouraged to engage with local planning experts to renew development permits and realize the site’s full three-story potential. The transition from a former bootmaker’s shop to a multi-level residence represented a broader movement toward sustainable, high-density living that respected the past while looking upward. By focusing on volume, light, and community integration, the project established a new benchmark for what could be achieved on the smallest land parcels. The site’s evolution proved that design could turn a relic into a dwelling.







