


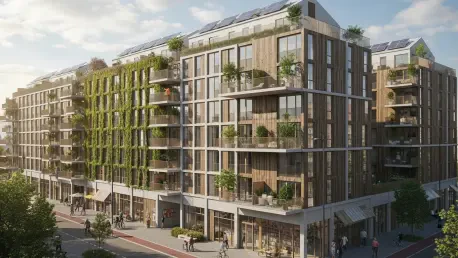

The rapid acceleration of urbanization across major global hubs has created an unprecedented demand for residential spaces that prioritize environmental integrity without compromising on human comfort or aesthetic appeal. This specific project represents a significant departure from traditional concrete-heavy developments, opting instead for a mass timber framework that dramatically reduces the embodied carbon footprint from the very beginning of its lifecycle. By integrating sophisticated climate-responsive features, the development managed to maintain comfortable internal temperatures with minimal mechanical intervention, even during the increasingly frequent heatwaves of the current decade. Furthermore, the design philosophy emphasized a symbiotic relationship between the built environment and the natural world, incorporating vertical greenery and permeable surfaces that manage stormwater effectively. It served as a living laboratory for metropolitan areas seeking to resolve the tension between high-density requirements and the urgent necessity of ecological preservation.
Engineering Efficiency: Advanced Mass Timber Technology
At the heart of the project lies the extensive use of cross-laminated timber, a material that offers structural strength comparable to steel while acting as a long-term carbon sink throughout its lifespan. Unlike conventional high-rises, this approach allowed for a faster construction timeline and significantly less site-wide noise pollution during the critical phases of development. The precision-engineered panels were manufactured off-site, which ensured a level of airtightness and insulation that traditional masonry often struggles to match in modern urban environments. This level of craftsmanship directly translated into lower operational costs for residents, as the building’s thermal mass regulated diurnal temperature swings naturally without heavy reliance on air conditioning. By choosing timber over carbon-intensive alternatives like aluminum and reinforced concrete, the architects successfully managed to offset several thousand tons of carbon dioxide, setting a high standard for future urban developments looking to meet net-zero targets.
Supplementing the structural innovations is a sophisticated energy management system that utilizes decentralized solar arrays and high-capacity battery storage to power common areas and essential utilities. Each residential unit was equipped with smart sensors that optimized lighting and ventilation based on real-time occupancy data, ensuring that no energy was wasted on empty rooms or unused spaces. The integration of high-performance double glazing and automated external shading devices further minimized solar heat gain during the summer months while maximizing natural light in the winter. Beyond mere electricity, the project incorporated a graywater recycling system that treated wastewater on-site for use in landscape irrigation and sanitation, reducing the overall demand on municipal infrastructure. These technical layers worked in concert to create a resilient ecosystem that could withstand external shocks, such as power outages or water shortages, providing residents with a level of security that was previously unavailable in standard apartment living.
Social Resilience: Community Integration and Housing Accessibility
Beyond the technical specifications, the development prioritized the psychological and social health of its inhabitants by providing diverse shared spaces designed to foster spontaneous interaction and neighborhood cohesion. Instead of the sterile hallways common in modern skyscrapers, the layout featured open-air walkways and communal rooftop gardens that served as multi-functional hubs for recreation and local agriculture. These green roofs did more than just provide aesthetic value; they actively mitigated the urban heat island effect and provided habitats for local pollinators, reconnecting residents with the cycles of nature. Dedicated workshop areas and library spaces encouraged a culture of sharing rather than individual consumption, allowing for a more efficient use of resources across the entire community. By treating social connectivity as a core component of sustainability, the designers addressed the growing epidemic of urban loneliness, creating a vibrant environment where people of different generations could coexist and support one another in a truly meaningful way.
Economic sustainability emerged as a final pillar of this model, facilitated by a transparent pricing structure that aimed for long-term affordability across a diverse range of income levels. By implementing equity-sharing schemes, the development ensured that essential workers were not priced out of the inner-city market, thereby preserving the social fabric of the neighborhood. The reduction in monthly utility bills, enabled by the aforementioned energy efficiencies, provided residents with greater financial freedom and stability. Stakeholders observed that the project functioned not just as a building, but as a scalable blueprint for future-proofing cities against climate volatility. Local authorities determined that the most effective next step involved updating building codes to prioritize mass timber and graywater recycling. It was also concluded that developers who integrated these social and environmental metrics achieved higher long-term occupancy rates and better community support. This evolution marked a definitive shift toward a unified urban housing model.







