
The transformation of downtown Port Chester is rapidly accelerating as the skyline prepares for a massive architectural shift fueled by a staggering $147.5 million capitalization effort. This monumental project, situated at the prominent corner of 2 South Main Street, represents more than just a typical residential building; it is a signal of confidence in the suburban-urban hybrid model that has defined the Westchester real estate market in recent years. By integrating high-density living with strategic commercial utility, the development aims to breathe new life into Liberty Square, an area historically significant yet recently underutilized. The collaboration between Hyperion Group, Winter Properties, and AIP has successfully navigated the complexities of modern real estate finance, ensuring that this twelve-story structure becomes a reality. As residents and local businesses anticipate the impact of this influx of capital, the focus shifts toward how this project integrates into the existing fabric of the village while setting a new standard for regional growth.
Architectural Integration: Strategic Design and Financial Underpinnings
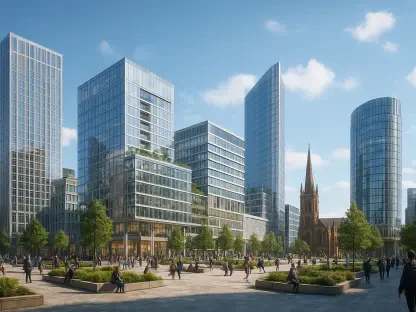
Spanning approximately 355,000 square feet, the 2 South Main development is engineered to serve as a comprehensive mixed-use ecosystem that balances residential luxury with street-level commercial vitality. The blueprints detail 322 upscale rental apartments that cater to a demographic seeking a modern, high-quality living experience outside the dense urban core of Manhattan. Complementing these units is a 5,000-square-foot retail section on the ground floor, intended to host local businesses or artisanal vendors that will enhance the streetscape. Logistics are managed through a meticulously planned 330-space parking garage, addressing one of the most critical challenges in dense downtown environments. This careful allocation of space ensures that the building remains a functional asset for the community rather than just a standalone residential tower. The design philosophy emphasizes a seamless transition between the private lives of residents and the public energy of the surrounding Liberty Square area.
Securing the necessary funding for such a massive undertaking required a sophisticated financial arrangement facilitated by the specialized teams at Walker & Dunlop. The capitalization strategy was bifurcated to address both equity and debt requirements, bringing together industry leaders with proven track records in complex urban projects. Related Fund Management stepped in to provide the essential equity investment, while Arbor Realty Trust secured the construction financing through a private program designed for large-scale developments. This multi-layered approach to funding demonstrates a high level of market trust in Port Chester’s long-term economic trajectory. By assembling a diverse group of stakeholders, the project organizers have mitigated many of the risks associated with ground-up construction in a fluctuating economic landscape. This financial synergy allows for the project to proceed with stability, ensuring that high standards for aesthetics are maintained throughout the construction cycle beginning in the final quarter.
Regional Connectivity: The Transit-Oriented Urban Model
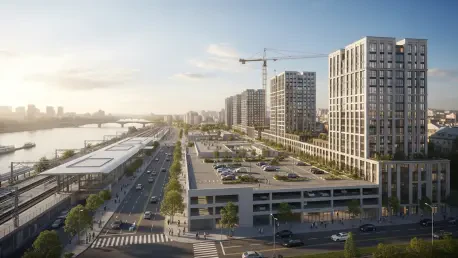
A cornerstone of the project’s long-term viability is its strategic positioning adjacent to the Port Chester Metro-North station, which provides a direct link to the regional economy. Residents will benefit from a highly efficient 45-minute commute to Grand Central Terminal, making this location a premier choice for professionals who work in New York City but prefer a more relaxed environment. The convenience extends beyond rail travel, as the site offers immediate access to major vehicular arteries such as I-95 and I-287, connecting the development to neighboring hubs like Stamford and White Plains. This transit-oriented development model is designed to reduce the reliance on long-distance car commutes while maximizing the utility of existing public infrastructure. By clustering high-density housing near transportation nodes, the project supports a more sustainable urban growth pattern that benefits the environment and the local economy. This connectivity is a primary driver for the anticipated high occupancy rates once the units are ready for market.
Beyond its role as a transportation hub, the development is a centerpiece of Port Chester’s updated zoning initiatives aimed at revitalizing the waterfront and historic downtown districts. The village has proactively modified its land-use policies to encourage high-density projects that create a walkable, vibrant “new front door” for the community. Situated near the Byram River, the 2 South Main project taps into the natural charm of the area while complementing the village’s renowned dining and entertainment scene. This synergy between new housing and existing cultural assets is expected to catalyze further investment in the surrounding blocks, creating a ripple effect of improvement throughout the downtown corridor. Developers are focusing on making the area more accessible to pedestrians, which in turn supports the sustainability of the 5,000 square feet of retail space located at the base of the tower. This holistic view of urban design ensures that the building contributes to the public realm by enhancing the street-level experience for everyone.
Economic Sustainability: Policy Incentives and Growth Trajectories
The financial resilience of 2 South Main is bolstered by its location within a federally designated Opportunity Zone, a factor that attracts long-term patient capital to revitalizing areas. This designation, combined with a 20-year tax agreement, provides the project with a stable fiscal foundation that minimizes short-term volatility while ensuring long-term profitability for investors. Such incentives are crucial for complex projects that require significant upfront infrastructure improvements and high-quality building materials. The tax structure allows the developers to reinvest more into the community-facing aspects of the building, such as public plazas or enhanced architectural features that might otherwise be value-engineered out of the budget. Furthermore, this agreement provides the village with a predictable stream of revenue that can be allocated toward municipal improvements and local services. This mutually beneficial arrangement between the private sector and local government serves as a blueprint for how other municipalities in the region might leverage programs.
The completion of the capitalization phase for 2 South Main marked a definitive turning point for the local real estate market, signaling that large-scale institutional interest had firmly arrived in Port Chester. Stakeholders successfully aligned the project with regional housing demands, creating a template for how historic waterfront towns could pivot toward modern urban density without losing their distinct character. For other developers and city planners, the focus then shifted to the execution phase, where the primary objective was maintaining the construction timeline and minimizing disruption to the existing transit infrastructure. Moving forward, the village identified the expansion of pedestrian-friendly pathways that connected the new development to the wider Byram River waterfront as a way to maximize the economic impact. Continued investment in public-private partnerships was proven to be the most effective mechanism for addressing the housing shortage. These actions established a framework for future revitalization efforts throughout the entire county.