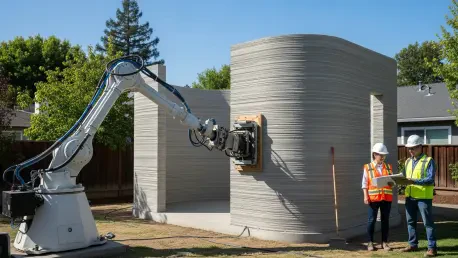

The housing market in California has long been defined by soaring costs and a persistent shortage of inventory, forcing developers to look beyond traditional wood-frame methods for a scalable solution. Sacramento has recently taken a monumental leap forward in this pursuit by officially completing its first fully permitted 3D-printed residence, a 1,200-square-foot accessory dwelling unit. This structure represents more than just an architectural curiosity; it is the culmination of a collaborative effort between RIC Robotics and K4K Construction that bridges the gap between experimental automation and municipal legality. By meeting every rigorous local building code, this project serves as a definitive proof of concept. It demonstrates that autonomous technology is no longer confined to laboratory trials but is ready to provide permanent, legal housing. The success of this build signals a major shift in how urban centers address the demand for density and affordability today.
Technical and Regulatory Milestones
Achieving Rapid Speed and Precision
The engineering success of the Sacramento project is defined by the efficiency and structural integrity achieved through proprietary mobile robotic platforms. During the construction phase, the build team completed the entire wall system in 12 days, establishing the unit as one of the fastest seismic-compliant structures ever printed in the United States. This rapid pace was not at the expense of quality; rather, the 3D-printing process allowed for a level of precision that surpasses traditional wood-frame or masonry construction. By utilizing high-performance concrete mixtures extruded layer by layer, the robotic system eliminated many human errors typically associated with manual labor. The resulting walls offer superior thermal mass and durability, which are critical factors in the region’s varying climate. This efficiency allows developers to condense timelines and reduce overhead costs that plague urban infill projects, paving the way for more rapid and reliable housing developments.
Establishing a Legal Permitting Pathway
Beyond the physical construction of the walls, this project established a critical permitting pathway that offers a roadmap for future developers to navigate complex municipal requirements. Historically, non-traditional construction methods have faced significant bureaucratic hurdles because they do not fit neatly into existing safety and engineering standards designed for timber or brick. By working closely with Sacramento’s building department from the start, the developers ensured that the robotic output met every rigorous safety standard required by law. This collaboration created a legal blueprint that simplifies the approval process for subsequent projects, effectively removing a major barrier to industry entry. The fact that this home is fully permitted means it can be insured and financed just like any other residential property. This precedent ensures that safety and innovation can coexist without compromising the integrity of the city’s housing stock, providing a clear path for expansion.
Economic and Personal Validation
Humanizing Technology Through Family Projects
To demonstrate the reliability and comfort of this technology, the project took on a personal tone as it was constructed by K4K Construction founder David Gonzalez for his own in-laws. Building a landmark home in a family backyard demonstrates a level of confidence in the technology that goes well beyond typical corporate interests. This family-first approach serves to humanize the robotic process, shifting the public perception of 3D printing from a cold, industrial experiment to a warm and high-quality solution for modern family living. When a professional in the field chooses to house their own relatives in a printed structure, it sends a powerful message to potential homeowners about safety and livability. This personal connection helps demystify the technology for the general public, showing that these homes are comfortable, aesthetically pleasing spaces capable of supporting multi-generational households within established residential neighborhoods, ensuring a sense of trust.
Addressing Workforce and Housing Shortages
On a broader economic scale, the completion of this permitted home addresses the persistent labor and housing shortages that continue to challenge the American construction sector. As the demand for new homes consistently outpaces the available skilled workforce, autonomous systems act as a vital force multiplier for existing laborers and contractors. By automating the most repetitive and physically demanding tasks, such as the precision layering of concrete walls, skilled tradespeople can be redirected to more complex finishing work and specialized trades. This shift leads to more productive and cost-effective developments, as it reduces the reliance on a shrinking pool of traditional masonry and framing labor. The integration of robotics does not replace the human element but rather enhances it, allowing smaller crews to accomplish more in less time. This technological synergy is essential for maintaining the momentum of housing production in an environment where traditional resources are scarce.
Project Completion and Strategic Vision
Integrating Conventional Construction Components
With the printed concrete shell now complete, the home is entering its final development stages, which include the installation of the roof and the integration of electrical and plumbing systems. This phase is essential for demonstrating that 3D-printed structures can blend seamlessly with conventional construction components and finishing techniques. Builders are currently fitting standard windows, doors, and interior cabinetry, proving that the unique geometry of printed walls does not require specialized or overly expensive secondary materials. This compatibility is a cornerstone of the strategic vision, as it allows the technology to be integrated into existing supply chains without causing disruption. As the mechanical and electrical systems are tucked into pre-planned conduits within the printed walls, the project showcases a streamlined workflow that maximizes efficiency. This hybrid approach ensures that the durability of concrete is matched by the familiarity and comfort of traditional finishes.
Building Future Partnerships and Industry Standards
The collaboration highlighted the unique strengths of the key partners involved, specifically RIC Robotics and K4K Construction, who together set a new standard for craftsmanship. RIC Robotics contributed global expertise in large-scale automation, while K4K Construction provided the local insight necessary to merge durability with emerging technological trends. This partnership moved the industry forward by showing that the future of housing depended on the willingness of local firms to adopt and adapt sophisticated robotic tools. Looking ahead, stakeholders in the industry should focus on standardizing these robotic workflows to make them accessible for smaller residential builders. Municipalities could benefit from establishing dedicated departments to handle automated construction permits, mirroring the proactive stance taken by Sacramento officials. By investing in training programs for robotic technicians, the sector ensured that the infrastructure was in place to support an era of homebuilding that meets urgent needs.