


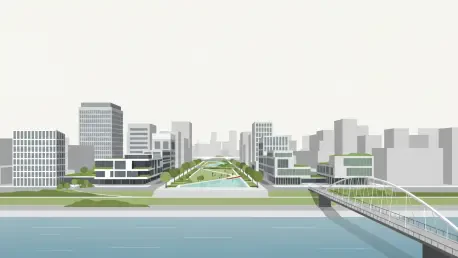

Across the fog-swept banks of the north Thames, a vast expanse of dormant industrial land is finally shedding its skeletal remains to make way for one of the most ambitious urban regenerations in the history of modern London. This 47-acre brownfield site, once a powerhouse of Victorian commerce, is being reimagined as a vibrant residential and economic district. The $3.2 billion initiative, spearheaded by developer Arada, stands as a testament to the city’s ability to reinvent itself while honoring its maritime roots.
The Thameside West project is not merely a collection of apartment blocks; it is a catalyst for the broader revitalization of the Royal Docks. By bridging the geographical and economic gap between Canary Wharf and the Greenwich Peninsula, this development sets a new benchmark for large-scale urban planning. It addresses the urgent demand for housing while providing the infrastructure necessary for a sustainable, high-density community.
A $3.2 Billion Metamorphosis: Reclaiming London’s Industrial Riverfront
This undertaking involves transforming nearly 50 acres of neglected soil into a high-functioning waterfront ecosystem. By clearing decades of industrial debris, the project opens a kilometer-long stretch of the riverbank that has been inaccessible to the public for generations. The result is a seamless connection between the urban core and the Thames, offering panoramic views of the city skyline.
Construction begins in 2028, focusing initially on a cluster of six residential buildings that will anchor the community. These structures represent the first of 1,500 homes designed to blend modern aesthetics with the rugged character of the surrounding docks. This phase marks the transition from planning to reality, signaling a period of intense activity for the construction and property sectors.
The Strategic Role: Thameside West in London’s Post-Industrial Revival
Located within the Royal Docks, this site occupies a central position in the capital’s strategic growth corridor. As London shifts its economic weight eastward, Thameside West serves as a vital anchor for the Greater London Authority’s broader regional vision. The collaboration with the property arm of the government ensures that the development aligns with the city’s long-term housing and employment targets.
This effort reverses the decline of former manufacturing hubs by introducing diverse economic opportunities. By integrating commercial spaces with residential areas, the project fosters a mixed-use environment that supports both local entrepreneurship and international business. This balance is crucial for creating a neighborhood that remains active and resilient throughout the day.
Integrating 5,000 Homes: Critical Transit and Green Infrastructure
The masterplan envisions a community of over 5,000 homes, yet the success of such a dense population hinges on mobility. To address this, the developer is working alongside Transport for London to establish a new Docklands Light Railway station on the site. This station is intended to be operational before the first residents move in, ensuring that the neighborhood is connected to the rest of the city from day one.
Beyond transit, the design prioritizes environmental health by dedicating half of the acreage to public open spaces and landscaped greenery. A kilometer-long riverfront walkway will provide a scenic route for pedestrians and cyclists, promoting active lifestyles. These green corridors serve as critical urban lungs that mitigate heat and enhance the biodiversity of the riverbank.
Implementing Global Expertise: Vertical Integration for Development Quality
To navigate the complexities of such a large-scale project, the developer utilized a vertically integrated delivery model. This approach allowed the company to oversee every stage of the lifecycle, from initial architectural design and construction to sales and asset management. By maintaining internal control over the supply chain, the project ensured high standards of quality and efficiency while reducing logistical risks.
Architectural excellence was secured through partnerships with world-renowned firms like Gensler and Arup. These experts focused on redesigning the site to comply with the latest building safety legislation, ensuring that every structure met rigorous modern standards for resilience. This focus on technical precision reflects a broader industry movement toward safer, more durable high-rise living environments in global cities.
A Framework for Success: Long-Term Stewardship and Economic Expansion
The completion of this vision offered a blueprint for how social responsibility and commercial success existed in tandem. By committing to 35% affordable housing, the project addressed the diversity of the local workforce and ensured that the benefits of regeneration were shared across different income levels. This move strengthened the social fabric of East London, creating an inclusive district that supported a wide demographic of residents.
Looking ahead, the expansion of the Royal Docks pointed toward a future where 55,000 new jobs and 36,000 homes redefined the region. The lessons learned from the Thameside West delivery model provided valuable insights for future developments regarding transit-oriented design and environmental stewardship. Ultimately, the transformation provided a sustainable path forward for urban centers seeking to reclaim their industrial heritage while fostering innovation and community growth.







