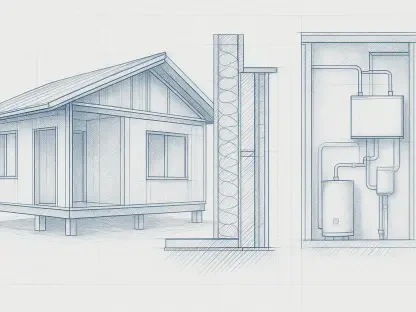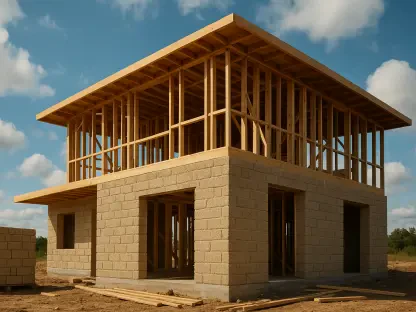

Legacy architectural tools often prioritize geometric representation over the deterministic data needed to manage the thin profit margins of production homebuilding. For decades, the residential sector has leaned heavily on static drawings and disconnected spreadsheets, creating a systemic vulnerability where design intent and construction reality rarely align. The current transition toward a “buildings as data” philosophy represents a fundamental departure from this history. Platforms like HighArc are now treating homes as dynamic, structured recipes rather than mere visual representations. This shift ensures that every architectural element is bound to specific logic, allowing for a deterministic model where a single change propagates across all documentation instantaneously. By utilizing a proprietary geometry kernel and domain-specific languages, the industry is finally moving toward a cloud-based Building Information Modeling (BIM) framework that stores complex logic as structured text. This innovation dramatically reduces data overhead while increasing the precision of every estimate and structural calculation. Consequently, builders can now operate with a level of digital fluency that treats the house as a functional product rather than a series of disparate artistic sketches. This technical maturity is not merely an upgrade; it is a total recalibration of the homebuilding value chain that prioritizes actionable information over aesthetic ambiguity, ensuring that the financial health of a project is protected from the very first draft.
The Shift to Determinism: Precision Over Probability in Construction AI
Accuracy in the Age of Intelligent Automation
While many industries are experimenting with generative AI that can sometimes “hallucinate” or provide inaccurate guesses, the homebuilding sector requires absolute precision. HighArc’s integration of AI focuses on deterministic accuracy rather than probabilistic inference, ensuring that quantities and dimensions are always correct. This is vital in a field where thin profit margins leave no room for the financial catastrophes caused by inaccurate estimates or structural errors. Unlike the black-box nature of large language models used in creative writing, construction-focused AI must operate within the strict confines of building codes and engineering physics. This means that when a system suggests a floor plan optimization, it does so based on hard data regarding load-bearing requirements and material constraints. The transition to these deterministic models allows builders to trust the output of their software as a final source of truth rather than a rough approximation that requires manual verification. By removing the guesswork from the design phase, the industry is effectively insulating itself against the costly rework that has traditionally plagued large-scale residential developments, allowing for a more predictable and streamlined construction lifecycle.
The Role of Intelligent Orchestration in Design
The AI strategy in this new BIM landscape is twofold, focusing on translation and interaction. Systems can now ingest legacy PDF drawings and resolve them into structured data by identifying specific structural assemblies based on a builder’s unique regional practices. This capability is transformative for companies transitioning from older workflows, as it allows them to digitize their entire catalog of existing plans without manual re-drafting. Additionally, natural language agents allow non-technical users to execute complex design modifications—such as expanding a garage or shifting an interior wall—by simply asking the system to do so. The AI then orchestrates the underlying tools to ensure the change is structurally sound and compliant with local regulations. This democratization of design means that sales teams or project managers can make real-time adjustments in front of clients, knowing the software will automatically update the framing, electrical layouts, and cost estimates. This level of orchestration ensures that every modification is vetted against a rigorous set of rules, maintaining the integrity of the original architectural intent while providing the flexibility required in a modern, customer-centric market.
The Supply Chain Integration: Closing the Loop Between Design and Material
Transforming Estimates Into Live Procurement Data
One of the most significant transformations is the integration of the supply chain directly into the design process. Historically, material distributors had to manually estimate quantities from flat drawings, a process prone to human error and delays. By producing queryable, high-quality building data, modern BIM platforms allow the supply chain to consume information directly. This eliminates the need for redrawing and ensures that what is designed on the screen perfectly aligns with the specific stock available at local lumber yards. When every board, joist, and truss is represented as a specific data point rather than a line on a page, the procurement process shifts from a reactive task to a proactive strategy. This connectivity allows for a just-in-time delivery model that was previously impossible in the fragmented world of residential construction. By establishing a digital thread that connects the architect’s desk to the distributor’s warehouse, the industry is reducing waste and ensuring that builders only pay for the exact materials required for the job. This synchronization is particularly crucial in a fluctuating economy where material costs can change weekly, providing a level of financial agility that serves as a competitive advantage for early adopters.
Product Lifecycle Management for Modern Housing
This partnership between software and suppliers moves the industry toward a Product Lifecycle Management (PLM) model for housing. By embedding regional construction practices and supplier-specific pricing into the design engine, the software ensures that every project is feasible and cost-effective from the start. This level of coordination effectively links the design phase with the availability of specific materials, creating a seamless flow that benefits builders, distributors, and homeowners alike. The PLM approach treats the house not as a one-off construction project, but as a sophisticated product with a clear assembly logic and a traceable components list. As regional requirements for insulation, wind resistance, or seismic stability change, the data-centric model can be updated centrally, automatically reflecting those changes in every plan across a builder’s portfolio. This systemic update capability ensures that the entire supply chain remains in lockstep with regulatory shifts and material innovations. By viewing the home as a manufactured product, builders can apply the same efficiency standards seen in the automotive or aerospace industries, leading to higher quality outputs and more resilient business models that are less susceptible to the traditional volatility of the construction market.
The Strategic Frontier: Data Sovereignty and Industry Evolution
The Shift From Drafting to Data Management
There is a growing industry consensus that the strategic value of a project no longer resides in the ability to create a drawing, but in the ability to manage structured building data. As the market evolves, the companies that control the data layer will likely hold more influence than those providing simple modeling tools. This shift is supported by industry veterans who recognize that “thin” AI applications without deep domain expertise are insufficient for the complexities of modern engineering and assembly. The real power lies in the metadata associated with every wall, window, and roof plane—information that dictates everything from thermal performance to labor schedules. Organizations that prioritize data sovereignty are discovering that they can leverage their proprietary building data to optimize future projects, identifying patterns of inefficiency that were hidden in static files. This transition marks the end of the “file-based” era and the beginning of the “database” era in architecture. In this new landscape, the architectural professional’s role is evolving into that of a data curator and strategic decision-maker, focusing on high-level optimizations rather than the tedious manual labor of drawing lines and updating schedules.
Evolving Business Models and Future Industry Standards
The disruption of legacy licensing models is changing how builders interact with technology. By moving away from per-seat or per-token charges and toward enterprise models based on project success, software vendors are aligning their incentives with the productivity of the builder. This transition ensures that the focus remains on moving projects into the construction phase efficiently. As manual labor in production home design decreases, the industry moves toward a future where computational engines handle the tedious tasks, allowing professionals to focus on high-level decision-making. The conclusion of this technological shift was marked by a broader industry realization that scalability was only possible through digital standardization. Stakeholders across the AEC spectrum recognized that the adoption of data-centric workflows provided the only viable path to meeting housing demand without sacrificing profitability. By embracing these structured systems, the residential construction sector resolved many of its historical inefficiencies, moving toward a future defined by high-fidelity information and automated verification. This evolution established a new standard where the digital twin of a home was as essential as the physical structure itself, providing a foundation for ongoing maintenance, energy management, and long-term asset value that extended far beyond the initial construction phase.