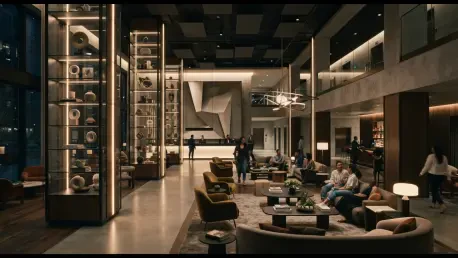

Muro features floor-to-ceiling columns and a power track that supports plug-and-play lighting for immediate architectural reconfigurations. This innovation arrives as the traditional silos separating commercial environments have finally dissolved, giving way to an era where a hotel lobby must function as a co-working space and a retail store must double as an immersive brand gallery. Based in California, B+N Industries has spent over four decades championing the concept of modularity to meet these shifting demands. By prioritizing adaptability, the company allows architects and interior designers to pivot their physical environments as quickly as the market fluctuates. This strategic approach ensures that physical structures remain relevant in a landscape defined by rapid technological and social change. Rather than viewing a room as a static enclosure, the industry is moving toward a philosophy where every element is a building block designed for easy evolution and utility in a modern global context.
The Philosophy of Future-Proofing and System 1224
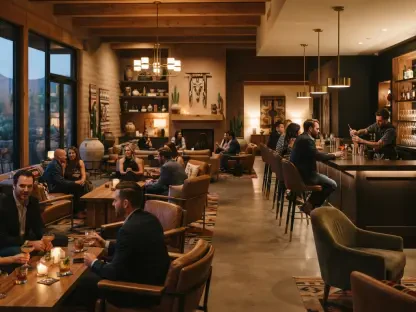
At the core of the B+N Industries ethos is the realization that the porous nature of modern commercial zones requires a radical rethink of architectural permanence. Product Manager Elisa Radominski identifies this trend as a total breakdown of market verticals, where the warmth of hospitality is now expected in corporate offices, and brand experiences are no longer confined to traditional storefronts. To address this complexity, the company focuses on “future-proofing,” a design value that treats adaptability as an essential architectural principle rather than a secondary feature. By utilizing well-considered modular building blocks, designers can evolve spaces as tenant needs or consumer preferences shift without the necessity of complete demolition. This methodology not only saves time but also provides the flexibility needed to stay competitive in a global market, allowing a single floor plan to transition across multiple roles with minimal friction for occupants.
Building on this philosophy, System 1224 represents a sophisticated fusion of the International Style’s aesthetic principles with high-functioning technology. It is a wall-mounted and freestanding system that serves as shelving and cabinetry while maintaining a sleek, unobtrusive profile. The technical ingenuity of this system lies in its total accessibility; components can be replaced or reconfigured from the front without the use of specialized tools. This ease of use allowed the LA Clippers to utilize the system at the Intuit Dome, where swapping graphics and vitrines seasonally is critical to maximizing engagement. Similarly, in the professional beauty studios of Coty, the system provides LED-illuminated shelving that functions as both a high-end product showcase and a functional educational environment. This versatility underscores the system’s capacity to transcend specific industry requirements, providing a universal solution for modern brands that require aesthetic excellence.
Technological Evolution: Sorbetti 2.0 and Muro Integration
While newer systems push the boundaries of minimalism, Sorbetti 2.0 draws inspiration from the mid-century modern traditions of designers like George Nelson, reimagining a classic for the current technological era. Originally debuted at the turn of the millennium, the system has been re-engineered to meet contemporary technical demands. The primary advancement in this iteration is the integration of internal low-voltage power, which is routed directly through the uprights. This engineering breakthrough eliminates the need for external wiring or invasive floor trenching that typically accompanies the installation of electrified displays. The efficacy of this system was demonstrated during a rollout for the fitness brand Fabletics, where the architecture followed the specific contours of each site, including curved walls. By concealing wiring and drivers within custom baseboard enclosures, the design maintained a focus on the merchandise, proving that performance infrastructure can remain subtle.
Complementing this technological shift, the Muro system stands as a synthesis of modern needs, comprised of only seven core components for maximum flexibility. Whether used as a room divider, casework, or a freestanding floor fixture, Muro’s floor-to-ceiling columns respond to the demand for multifunctional furniture. It embodies the vision of a single system serving as a structural barrier, a marketing tool, and a light source simultaneously. The power track embedded within the system allows for the immediate relocation of light sources, enabling designers to highlight specific zones without calling an electrician. This feature is particularly valuable in hybrid environments, such as hospitality-workplace settings, where lighting needs change from focused work light during the day to softer atmospheric lighting in the evening. As organizations seek to maximize the value of every square foot, tools like Muro provide the flexibility to transform a single room into a hub that supports a variety of activities.
Actionable Strategies for Responsive Interior Design
The shift toward modular design reached a turning point as industries recognized that static environments could no longer keep pace with the volatile global market. B+N Industries demonstrated that the most effective response to this challenge was not to build more permanent structures, but to create adaptable systems that evolved alongside their users. By prioritizing integrated power and tool-less reconfiguration, the company provided a toolkit that allowed brands to tell their stories in real-time. Architects who embraced these modular principles found that they could reduce long-term maintenance costs while significantly increasing the functional lifespan of their projects. The successful integration of systems like System 1224 and Sorbetti 2.0 proved that high-performance infrastructure did not need to sacrifice aesthetic elegance. Decision-makers learned that investing in flexible hardware was a hedge against future uncertainty, ensuring that spaces remained relevant.
Moving forward from 2026, designers prioritized the implementation of electrified modular systems to facilitate the seamless integration of digital and physical experiences. To achieve the best results, it was recommended to evaluate the long-term flexibility of any interior installation during the planning phase, opting for components that allowed for front-side maintenance and rapid aesthetic updates. Reducing reliance on fixed architectural elements in favor of systems like Muro allowed for greater spatial agility as organizational needs fluctuated. Stakeholders also focused on streamlining their inventory of fixtures by selecting versatile systems that transitioned across various roles, from retail shelving to office partitions. By adopting a “kit-of-parts” mentality, companies ensured their built environments remained as dynamic as the people who occupied them. This proactive approach to design minimized waste and empowered brands to react instantly to new opportunities in an ever-evolving world.