



Strategic cooperation between lenders and builders is essential to ensure that the regulatory environment remains fit for the purpose of large-scale offsite construction. As the Australian government pushes toward the delivery of 1.2 million new dwellings by the middle of 2029, the traditional construction sector finds itself under immense pressure to evolve beyond conventional on-site methods. The current landscape is defined by a mismatch between rising demand and a shrinking pool of skilled tradespeople, a dilemma that has propelled prefabricated housing into the national spotlight. Rather than viewing homebuilding as a series of isolated, weather-dependent events on a muddy plot of land, industry leaders are advocating for a manufacturing-first philosophy. This transition requires a complete overhaul of how the public and private sectors perceive housing delivery, moving from the artisanal approach of the past to a high-precision industrial model. By treating a residence as a sophisticated assembly of components, the nation can finally begin to bridge the widening gap between supply and demand effectively.
Accelerating Timelines Through Factory Efficiency
Concurrent Manufacturing and Site Preparation
In the traditional building paradigm, the timeline is strictly linear, meaning that any delay in the early stages of ground preparation creates a cascading effect that pushes back the entire completion date. This sequential dependence has long been the Achilles’ heel of the Australian construction market, particularly in areas prone to seasonal instability. In contrast, the modular methodology utilizes a parallel processing system where factory-based manufacturing occurs simultaneously with site excavation and foundation pouring. By the time the plumbing and electrical connections are ready on the land, the primary structure is often already nearing completion in a climate-controlled facility. This synchronization effectively compresses the overall project duration, allowing for a level of efficiency that was previously unthinkable under the old site-only model. Developers are now able to provide buyers with much tighter handover windows, significantly reducing the uncertainty that typically surrounds the move-in dates for new residential projects.
Building on this efficiency, the integration of advanced digital twins and computer-aided manufacturing has turned the factory floor into a precision laboratory. Modern prefab companies utilize sophisticated modeling software that maps out every internal component, from the placement of structural studs to the exact routing of HVAC systems, long before a single piece of timber is cut. This data-driven approach minimizes material waste and ensures that every module fits together with millimeter-level accuracy once it reaches the site. When the components are manufactured in a facility rather than being hand-cut in the field, the margin for human error is drastically reduced. Furthermore, this controlled environment allows for the testing of structural integrity and thermal performance during the assembly phase rather than after the home is completed. The result is a product that not only goes up faster but also performs more reliably over its lifecycle, offering a level of consistency that traditional site-based builds struggle to replicate.
Mitigation of Weather and Quality Risks
One of the most persistent challenges for Australian builders is the unpredictability of the environment, where extreme heat or sudden torrential rain can halt progress for weeks at a time. These “weather days” do more than just delay the schedule; they degrade materials left exposed to the elements and increase the overall cost of labor through downtime. By moving the majority of the construction process indoors, the industry has effectively decoupled productivity from the weather. Technicians can work in a temperature-controlled setting, ensuring that moisture-sensitive materials like timber framing and insulation are never compromised by humidity or rainfall. This predictability is vital for maintaining the momentum required to hit the 2029 housing targets, as it allows for three-shift factory operations regardless of external conditions. The stability of an indoor environment also creates a safer and more attractive workplace for tradespeople, which is a critical factor in retaining talent within a competitive labor market across the various states.
Beyond environmental protection, the factory setting facilitates a level of rigorous quality assurance that is nearly impossible to maintain on an active, chaotic building site. In a manufacturing facility, every stage of the assembly process is subject to immediate inspection by specialized supervisors who can identify and rectify issues before the next module is added. This “zero-defect” mentality is a hallmark of the 2026 prefab industry, where the focus has shifted toward delivering a turn-key product that requires minimal on-site rectification. Once the modules are transported and secured to the footings, the final assembly—often referred to as the “stitch-up”—is a highly coordinated event that takes place in a fraction of the time needed for traditional framing. For the consumer, this means the gap between signing a contract and walking through the front door is shortened to a matter of months. This accelerated timeline is proving to be a decisive factor for families looking to escape the volatility of the rental market and secure a permanent residence without the multi-year wait times.
Overcoming Financial and Regulatory Hurdles
Bridging the Construction Financing Gap
Historically, the growth of the modular housing sector was throttled by a financial system that was fundamentally incompatible with the manufacturing model. Conventional construction loans were designed to release funds in stages based on physical milestones achieved on the borrower’s land, such as the completion of the slab or the roof. This presented a significant obstacle for prefab builders who required substantial capital upfront to purchase materials and pay factory labor before the modules ever arrived at the final destination. Without access to progressive payments for work completed offsite, many smaller manufacturers struggled with cash flow, while buyers found it difficult to secure traditional mortgages for factory-built projects. This “financing gap” acted as a ceiling for the industry, preventing it from reaching the scale necessary to influence national housing trends. The lack of standardized lending protocols meant that each project was treated as a high-risk anomaly, forcing many potential homeowners to choose less efficient traditional building methods.
The resolution to this deadlock arrived through a concerted effort between industry bodies and major financial institutions to modernize lending criteria. By introducing a new standard form contract, organizations like PrefabAUS have provided a legal framework that recognizes offsite manufacturing as a valid stage of progress. Banks such as Commonwealth Bank have led the charge by adapting their policies to allow for drawdown payments based on factory-verified milestones. This shift has transformed the financial landscape, providing builders with the liquidity needed to maintain high-volume production lines. From the lender’s perspective, the increased predictability of a factory build actually reduces the risk of project abandonment or cost overruns that often plague site-based construction. As of 2026, this standardized approach has become the bedrock of the sector, giving both developers and consumers the financial confidence to commit to large-scale modular developments. The alignment of financial products with modern construction realities is perhaps the most significant catalyst for growth the industry has seen.
Standardizing Modern Construction Frameworks
Institutional backing has extended beyond just financing, as regulatory bodies have begun to harmonize building codes to better accommodate the nuances of offsite construction. In the past, builders often faced a fragmented landscape where different jurisdictions had varying interpretations of how prefab modules should be inspected and certified. This bureaucratic friction added unnecessary costs and delays, often negating the time-saving benefits of the factory model. However, the push toward the 2029 housing goals has necessitated a more unified approach to regulation across Australia. Modern frameworks now emphasize centralized certification, where modules can be inspected and approved within the factory by accredited third parties before they are shipped. This “passport” system for modular units ensures that once they arrive on-site, the local council’s role is focused primarily on the foundations and service connections. This streamlined process has significantly reduced the administrative burden on developers, allowing them to focus on scaling up their manufacturing capacity to meet the rising demand.
Furthermore, the transition toward these standardized frameworks has fostered a more collaborative ecosystem where architects, engineers, and manufacturers work within a shared digital environment. The adoption of building information modeling (BIM) has become a requirement for complex modular projects, ensuring that every stakeholder is working from the same set of precise data. This digital integration allows for the seamless exchange of information between the design studio and the factory floor, minimizing the risk of miscommunication that leads to site-level errors. As these practices become more entrenched, the industry is seeing a rise in standardized module sizes and connection points, which facilitates greater interoperability between different suppliers. This evolution is similar to the standardization seen in the automotive and aerospace industries, where specialized components are brought together in a highly efficient supply chain. By embracing these industrial principles, the Australian housing sector is finally moving toward a more sustainable and predictable future that can withstand the pressures of rapid urbanization.
Redefining the Modular Aesthetic and Economics
Shifting Public Perception Toward Permanent Quality
One of the primary hurdles the prefab industry has worked to overcome is the lingering public perception that modular homes are synonymous with temporary or low-quality structures. For decades, the term “prefabricated” evoked images of portable school classrooms or basic mining camp accommodation, which discouraged many homeowners from considering it a viable option for their primary residence. However, the current generation of factory-built homes has completely redefined these expectations through architectural excellence and material durability. Today’s modular residences are permanent structures designed to meet or exceed the same stringent building standards as traditional brick-and-mortar homes. They are fixed to robust footings and engineered to withstand the unique environmental challenges of the Australian landscape, from coastal winds to alpine snow loads. This shift toward high-performance housing has attracted a new demographic of buyers who prioritize energy efficiency and modern aesthetics, recognizing that a factory-controlled environment produces a much tighter building envelope.
This transformation is most evident in the rise of “invisible” prefabrication, where the final product is visually indistinguishable from an architecturally designed, site-built home. High-end finishes such as timber cladding, floor-to-ceiling glass, and designer interiors have become the standard for many leading modular firms. For example, luxury residences along the Great Ocean Road are now being delivered as a series of precision modules that, once assembled, reveal a seamless and sophisticated design. This focus on the high-end market has helped to erase the “portable” stigma, positioning modular construction as a premium choice rather than a compromise. By showcasing these flagship projects, the industry has successfully communicated that the method of construction does not dictate the quality of the lifestyle. As more of these homes populate suburbs and regional towns, the public is beginning to understand that prefabrication is simply a smarter way to build. This growing acceptance is critical for the sector’s long-term viability, as it ensures a steady stream of demand that justifies the investment in massive manufacturing facilities.
Analyzing the Real Cost of Affordability
When discussing the economics of prefab housing, it is essential to distinguish between “cheapness” and true “affordability.” Some consumers mistakenly expect a factory-built home to cost half as much as a traditional build, but this ignores the reality that both methods use the same premium materials and require the same level of skilled labor. A modular home is built with high-quality steel or timber, features top-tier insulation, and includes modern appliances, meaning the price of the physical asset remains competitive with the broader market. However, the affordability of the modular approach is found in the significant reduction of indirect costs that are often overlooked in traditional construction budgets. The speed of the build means that developers can turn over their capital much faster, reducing the amount of interest paid on high-interest construction loans. For the end-user, this translates to a more cost-effective project lifecycle, as the time from the first payment to move-in is dramatically shortened. These financial efficiencies make the modular model an attractive proposition for both investors and families.
Another major economic advantage is the reduction of “displacement costs,” particularly for homeowners undertaking a knockdown-rebuild project in established urban areas. In a traditional scenario, a family might have to rent an alternative property for eighteen months or more while their new home is being built on-site, a cost that can easily add tens of thousands of dollars to the total budget. With the prefab model, the family can remain in their existing home while the new structure is being manufactured in the factory. The period of displacement is reduced to just a few weeks while the old house is demolished and the new modules are installed and connected. This logistical benefit provides a massive financial relief and minimizes the disruption to the residents’ lives. Furthermore, the fixed-price nature of many modular contracts provides protection against the “cost creep” that often occurs on traditional sites due to unforeseen delays or material shortages. By offering a more predictable and streamlined financial path, the prefab industry is providing a realistic solution to the housing affordability crisis that goes beyond the sticker price of the home.
Strategic Solutions for Regional Development
Solving Skilled Labor Shortages in Remote Areas
Regional Australia has long struggled with a chronic shortage of skilled tradespeople, a problem that has reached a breaking point as more people move away from major cities. In remote or high-demand areas like the Snowy Mountains or coastal Victoria, finding a local builder with availability is often a multi-year endeavor. This scarcity of labor drives up costs and leaves many communities unable to grow despite having the land available for development. Prefabrication offers a strategic solution by moving the vast majority of the labor-intensive work to urban centers where the workforce is more concentrated and stable. A factory located in a metropolitan hub can employ hundreds of tradespeople in a permanent, year-round capacity, producing homes that are then shipped to wherever they are needed. This “centralized labor” model effectively decouples a region’s housing capacity from its local trade population. Instead of waiting for a local carpenter or plumber to become available, a regional developer can order a home that is already 90% complete, requiring only a small crew for the final on-site installation.
The impact of this shift is transformative for regional economies that have been held back by stagnant housing stock. By importing completed homes from manufacturing hubs, these areas can rapidly increase their accommodation capacity for essential workers, tourists, and new residents. This model also provides a more sustainable path for the tradespeople who do live in regional areas, as their work becomes focused on high-value site preparation and final assembly rather than the grueling, months-long process of a full build. This specialization allows local contractors to complete more projects in a single year, increasing their own productivity and income. Furthermore, the use of factory-built components reduces the environmental impact on sensitive regional sites, as there is less waste and noise pollution compared to a traditional construction project. As Australia continues to decentralize its population in the 2026-2028 period, this ability to “export” housing from cities to the bush will be a cornerstone of national development strategy. It ensures that no community is left behind simply because they lack the local construction infrastructure to keep up with growth.
Exporting Housing to High-Demand Zones
The logistics of transporting large-scale modular units have evolved significantly, allowing for the delivery of homes to even the most geographically isolated zones. Modern transport fleets are now equipped to handle modules up to 18 meters in length, which are carefully maneuvered across the continent to their final destinations. This logistical feat is the final link in the manufacturing chain, turning the entire country into a potential market for a single factory. For high-demand zones such as resource-rich mining towns or rapidly expanding coastal corridors, this means that housing supply can finally keep pace with economic activity. The ability to deploy dozens of units simultaneously allows for the rapid creation of entire neighborhoods, a task that would take years using traditional methods. This scalability is particularly important for government-led initiatives aimed at providing social and affordable housing in areas where the private sector has traditionally struggled to build efficiently. By leveraging the power of mass production and sophisticated logistics, the industry can deliver high-quality housing at a volume that truly moves the needle on national statistics.
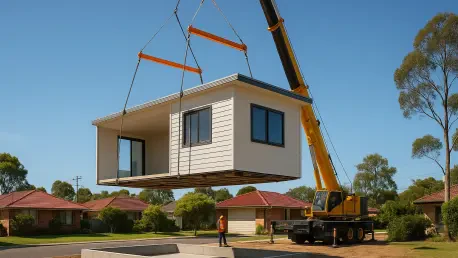
Once the modules arrive on-site, the installation process is a marvel of modern engineering, often involving heavy-duty cranes and precision guidance systems. The “stitch-up” phase, where the modules are joined and the final service connections are made, typically takes only a few days to a few weeks depending on the complexity of the design. This rapid deployment minimizes the footprint of the construction site, reducing the impact on neighboring properties and the local environment. For high-density zones where space is at a premium, this efficiency is a major advantage, as it avoids the long-term street closures and noise complaints associated with traditional projects. The predictability of this final phase also allows for better coordination with utility providers and local councils, further accelerating the time to occupancy. As the industry looks toward the 2029 horizon, the refinement of these delivery and installation techniques will be crucial for maintaining the momentum of the housing rollout. By perfecting the art of “exporting” homes, the prefab sector has turned the traditional constraints of geography into a strategic advantage that benefits the entire Australian population.
A Unified Path: Navigating the Future of National Construction
The transition toward a manufacturing-led housing sector represented a fundamental shift in Australia’s approach to urban development and social stability. By late 2026, the industry had successfully demonstrated that factory-built homes were not merely a temporary fix but a permanent, high-quality solution to a systemic shortage. This progress was driven by a commitment to innovation, from the adoption of digital twin technologies to the creation of milestone-based financial products that unlocked vital capital. Stakeholders across the spectrum—including government agencies, major lenders, and innovative builders—recognized that the old artisanal model could no longer sustain the needs of a growing population. Moving forward, the focus must remain on expanding manufacturing capacity and further harmonizing inter-state regulations to ensure that production levels can meet the mid-2029 targets. Continued investment in specialized vocational training will also be essential to prepare a new generation of workers for the technical demands of the factory floor. Ultimately, the success of this industrial evolution provided a blueprint for how a nation could leverage technology and cooperation to solve its most pressing social challenges. The foundation was laid for a more resilient, efficient, and equitable housing market that serves all Australians.







