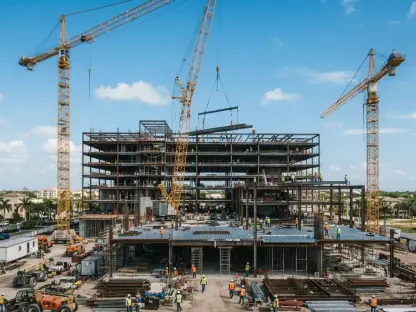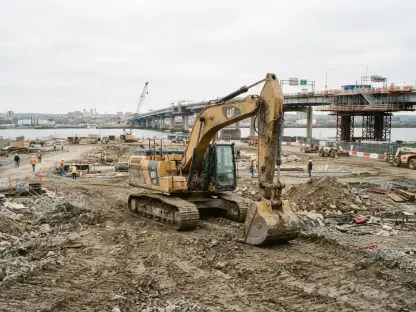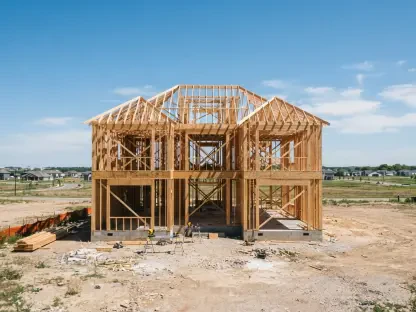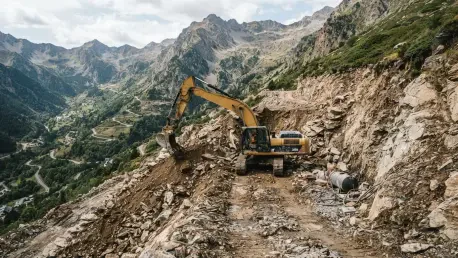

The 2026 Building Regulation updates terminology and safety protocols for high-risk zones to address the unique geological challenges of the Pyrenean terrain. This legislative milestone, enacted as Decree 449/2026, replaces the previous 2020 framework with a modernized set of standards designed for today’s social and environmental landscape. By consolidating years of amendments into a single, cohesive document, the government has simplified the development process for architects and construction firms. This reform provides legal certainty, ensuring that all new projects contribute to a functional and resilient environment.
Beyond technical safety, the regulation emphasizes the need for buildings to evolve alongside the community’s requirements. It sets a new baseline for habitability and urban quality, moving away from outdated practices. As the country balances growth with preservation, these updated rules act as a guide for sustainable expansion. This ensures that every structure built meets the highest standards of safety and efficiency, fostering a more secure future. This approach allows the Principality to maintain its unique charm while embracing the modern infrastructure necessary for a thriving population in the heart of the Pyrenees.
Integrating Modern Standards and Social Needs
Harmonizing Legislative Mandates
A central goal of the new building code is the successful synthesis of several major legislative acts, including the 2022 Circular Economy Law and the 2025 Universal Accessibility Law. By consolidating these mandates, the government has established a clear and consistent baseline for compliance that applies across the entire Principality. This unified framework reduces the administrative burden on developers, who previously had to navigate a complex web of separate regulations. The integration of these laws ensures that sustainability and accessibility are core requirements for every project.
While the national government sets these mandatory minimums, the regulation maintains a respectful balance with local parish governance. Andorra’s seven parishes, or comuns, retain the authority to implement stricter requirements through their own local urban plans. This allows each region to protect its specific architectural heritage while adhering to national safety standards. This approach ensures development is consistent and sensitive to the unique character of different valleys. By harmonizing these levels of governance, the reform provides a predictable environment for long-term investment and high-quality urban growth.
Designing for Universal Accessibility
Social inclusion has become a mandatory component of the design process, with the updated regulation requiring all new buildings and major renovations to feature accessible routes. Following the 2025 Universal Accessibility Law, communal areas must be navigable for everyone, regardless of physical mobility or age. This shift ensures that the built environment is inherently inclusive, reflecting a modern understanding of urban equity. By making these features mandatory, the government is future-proofing the country’s infrastructure against the needs of an aging population.
Developers are now required to provide detailed technical documentation during the application phase to prove their projects meet these standards. This allows public authorities to exercise more effective oversight during the design stage rather than correcting issues after construction. By treating accessibility as a foundational principle rather than an afterthought, the reform creates a more functional environment. This rigorous documentation process ensures that architects prioritize the user experience for all citizens from the very beginning. Such measures transition the industry toward a standard where dignity and independence are built into the very fabric of the city.
Sustainability and Administrative Efficiency
Managing the Circular Economy
Environmental stewardship is now a primary driver of construction policy through strict new controls on waste and material management. In line with circular economy principles, the regulation incentivizes the reuse of resources and clarifies the process for recovering financial guarantees deposited for waste handling. By treating construction debris as a valuable resource rather than waste, the government aims to reduce the industry’s ecological footprint. This model fosters a sustainable development approach where materials are kept in use for as long as possible.
Furthermore, the regulation introduces clearer guidelines for the management of excavated earth and stone, which are common in mountain construction. Developers who implement advanced recycling techniques are rewarded with streamlined administrative paths for fund recovery. This shift not only protects the natural environment but also encourages innovation within the local construction industry. By aligning financial incentives with ecological goals, the reform transforms how the sector perceives its relationship with the Pyrenean landscape. This change promotes a circular mindset that values resource efficiency as a hallmark of modern building quality.
Implementing Digital Oversight
To accelerate bureaucratic procedures, the reform introduces the Digital Register of Housing Occupancy Certificates, known as RICCH. This centralized system transitions the entire application and management process into a fully electronic format, increasing transparency for both developers and the public. Moving away from paper-based systems reduces wait times and allows for more efficient communication between government departments. This digital leap is a critical component of the nation’s broader strategy to modernize administrative services and improve data accuracy.
However, this digital efficiency is balanced with rigorous physical inspections by technical services to confirm that finished buildings meet all standards. Inspectors conduct on-site visits to ensure that the electronic filings match the physical reality of the structure’s safety and habitability features. This dual system provides a high level of quality control, combining the speed of digital management with the reliability of expert physical verification. This ensures that the push for efficiency never comes at the expense of resident safety or building integrity. The resulting system is both agile and robust, meeting the demands of a high-tech society.
Addressing the Housing Crisis and Territorial Safety
Providing Strategic Urban Flexibility
One of the most significant changes is the introduction of an exceptional framework intended to address the current housing shortage. This policy allows older or non-compliant buildings to be renovated and repurposed for residential use, even if they cannot meet every modern urban planning requirement. By offering exemptions for features like specific stairwell dimensions or elevator counts, the government is making it easier to revitalize aging building stock. This targeted flexibility helps bring more housing units to the market quickly without requiring total demolition.
To ensure this policy benefits local residents, these properties are strictly reserved for long-term rentals and cannot be used for tourist accommodations. This prohibition prevents the exploitation of the eased rules for short-term profit and ensures a steady supply of homes for the community. If a property is later sold or converted to another use, it must be brought into full compliance with all standard regulations. This approach provides a practical solution to the housing crisis while maintaining a focus on long-term social stability. It empowers owners to upgrade their properties while serving the urgent needs of the local population.
Managing Geological and Territorial Risks
The 2026 reforms successfully provided a roadmap for stakeholders to navigate the complexities of modern construction while securing the long-term stability of the building sector. Developers who prioritized these accessibility and sustainability mandates early in the design phase realized significant reductions in administrative delays. Architects moved toward adopting building information modeling to meet the digital reporting standards required by the new registry system. The inclusion of updated safety protocols for high-risk zones ensured structural resilience remained a priority as development expanded.
These measures encouraged a shift in the market toward high-quality, long-term residential projects rather than speculative developments. By integrating social needs with environmental stewardship, the government established a framework that balanced growth with the preservation of resources. Moving forward, the industry benefited from the legal certainty provided by these unified rules. Stakeholders utilized the new digital tools and flexibility frameworks to optimize projects while contributing to the nation’s goals of inclusion. Ultimately, the transition solidified a development model that was as durable as the mountains themselves.