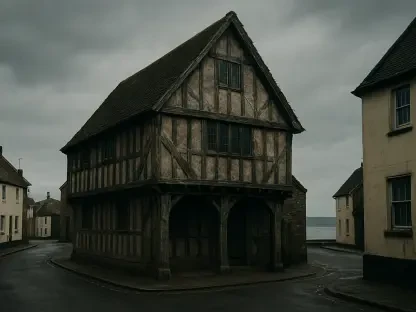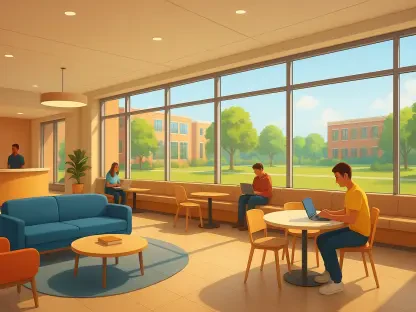

The restoration of a third-floor gymnasium into a community space marks the successful adaptive reuse of a site that sat dormant for two decades. This ambitious $51 million redevelopment project, known as The Residences at Lincoln Square, stands as a testament to the power of reimagining urban space in Worcester. For years, the intersection remained a reminder of untapped potential, but through a sophisticated blend of architectural heritage and modern engineering, it has been transformed into a vital residential community. Developed by Boston-based WinnCompanies, the project addresses a critical shortage of affordable living options for older adults while simultaneously breathing new life into a recognizable historic landmark. By merging the 1930s Worcester Boys Club building with a contemporary wing, the development manages to bridge the gap between the city’s industrious past and its future-focused planning strategies, creating a blueprint for other cities to follow in the years ahead.
Pioneering Sustainability: Engineering Feats in Modern Design
A standout feature of the new construction is its unwavering commitment to the rigorous energy-efficiency standards of the Passive House Institute U.S. (Phius). By utilizing high-performance building envelopes and entirely electric systems, the development drastically reduces its carbon footprint and operational energy consumption. This focus on sustainability is not merely an environmental statement but a social imperative that directly benefits the residents. For seniors living on fixed incomes, the resulting reduction in utility expenses provides essential financial relief and long-term housing stability. This marriage of green technology and social responsibility ensures that the housing remains both environmentally friendly and economically viable for its occupants over the next several decades. The implementation of advanced thermal insulation and airtight construction also provides a superior indoor air quality, which is particularly beneficial for the health and wellness of an aging population.
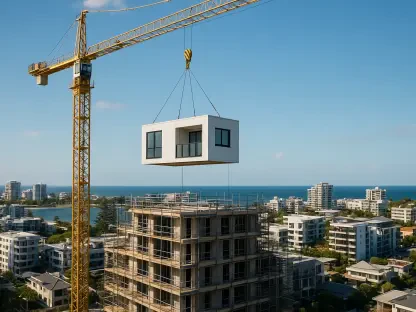
Beyond its green credentials, the project showcases impressive engineering ingenuity by navigating the complex infrastructure of a dense urban environment. The new five-story residential wing was constructed partially over the Ernest A. Johnson Tunnel, which required the design and construction teams to execute a sophisticated “air rights” style construction plan. Successfully building above an active transportation corridor demonstrates how creative land use can unlock the potential of difficult urban sites that were previously considered unbuildable. This technical proficiency allowed the project to maximize high-density, high-quality housing in the heart of Worcester without disrupting the existing flow of city traffic. The logistical hurdles of working within such constrained confines were met with innovative structural solutions, proving that architectural ambition does not have to be limited by topographical or infrastructural limitations found in historic downtown districts.
Financial Collaboration: Strategic Growth in Urban Settings
The ambitious $51 million price tag reflects the inherent complexity of combining historic rehabilitation with high-tech, sustainable new construction in a modern market. Financing the project required a sophisticated “capital stack” involving a wide array of public and private partners, showcasing the level of cooperation necessary for large-scale urban renewal. Rockland Trust provided a primary $35 million investment, which was supplemented by a diverse range of supporters including the Massachusetts Executive Office of Housing and Livable Communities, MassHousing, and the city of Worcester itself. Additionally, real estate and impact investments from corporate entities like CVS Health highlighted the growing role of corporate responsibility in addressing localized community housing needs. This collaborative financial model serves as a vital case study for future developments, proving that diverse funding sources are essential for projects that aim to merge heritage preservation with modern design.
Strategically located at 22 Grove St., the development offers residents exceptional walkability and immediate access to the city’s essential services, including medical facilities and public transit. This project follows a broader trend in Worcester where underutilized institutional properties are repurposed into modern residential hubs, mirroring the success of the nearby Voke Lofts. By leveraging historic tax credits and state housing incentives, the city has demonstrated how municipalities can preserve their architectural identity while meeting the pressing demand for inclusive and accessible living options. The integration of the historic Boys Club with a new glass-enclosed structure creates a physical and visual bridge that honors the past while looking toward future growth. Residents benefit from being within walking distance of cultural landmarks and downtown commerce, which encourages an active lifestyle and reduces the social isolation often faced by the senior population in urban settings.
Future Considerations: Actionable Insights for Urban Developers
The completion of The Residences at Lincoln Square established a high-water mark for what is achievable when historical integrity meets modern environmental standards. This project successfully resolved the challenge of a twenty-year vacancy by transforming a stagnant landmark into a beacon of community stability and senior welfare. Stakeholders observed that the integration of the Passive House model provided a scalable template for future affordable housing initiatives across the Commonwealth. The collaborative efforts between government agencies and private developers proved that the complexities of air rights construction and historic restoration could be overcome through shared vision and meticulous planning. Looking ahead, the success of this site suggested that other cities with aging industrial or institutional cores should prioritize similar adaptive reuse strategies. This approach not only preserved the unique character of the neighborhood but also ensured that the most vulnerable citizens had access to high-quality homes.
To replicate this success, urban developers must focus on three primary actionable strategies: prioritizing adaptive reuse, integrating green technology, and fostering public-private synergy. First, evaluating vacant historical assets for residential conversion can preserve local identity while utilizing existing infrastructure. Second, adopting Passive House standards during the design phase ensures long-term affordability for residents by minimizing energy volatility. Finally, building a diverse capital stack that includes corporate impact investments allows for the financial flexibility needed to navigate complex urban engineering challenges. By following the Lincoln Square model, cities can systematically address the housing shortage for aging populations while revitalizing dormant economic zones. These steps provided a clear path toward sustainable urban development that honored historical contexts without sacrificing modern efficiency. Future projects should prioritize these elements to create resilient and inclusive communities.