
The mandatory introduction of a second staircase in residential buildings over eighteen meters has created a significant challenge for developers balancing safety with financial viability. As urban density increases in 2026, the architectural community is forced to confront the reality that traditional design models often prioritize efficiency over human connection. Félicie Krikler, a prominent voice in modern urbanism, suggests that the concept of “play” might provide the necessary leverage to reconcile these competing interests. Rather than viewing safety mandates as purely restrictive, designers are beginning to see them as opportunities to introduce social infrastructure into the heart of high-rise developments. By transforming essential but typically neglected areas like fire escapes into vibrant communal hubs, it is possible to enhance the living experience without drastically inflating construction costs. This shift requires a fundamental reimagining of what constitutes a “functional” space in a modern metropolis facing a severe housing shortage and rising regulatory demands.
Innovative Solutions: The Davidson Prize as a Catalyst
Strategic Repurposing: Mobile and Community-Led Play
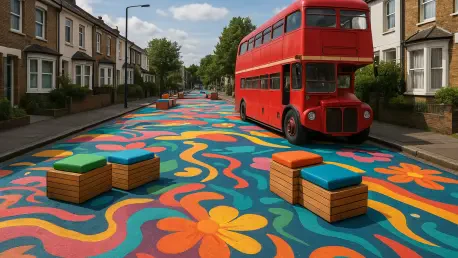
The Davidson Prize, centered on the theme of “Changing the Game: Building Play into Housing,” has surfaced revolutionary concepts that challenge the static nature of urban infrastructure. One of the most compelling finalist entries, PLAYDECK, proposed a novel use for decommissioned London Routemaster buses, transforming them into mobile, intergenerational playgrounds. These units are designed to be deployed into dense, existing neighborhoods where traditional park space is non-existent, offering a flexible and immediate solution for play-starved communities. This approach emphasizes that play does not always require new permanent structures but can be integrated through the creative reuse of existing assets. By providing a toolkit for temporary interventions, the project demonstrated how city planners can address the lack of recreational space by utilizing the mobile elements of the urban landscape. This strategy effectively bypasses the high costs and long timelines associated with traditional land acquisition and permanent construction projects.
Building on the idea of adaptive reuse, another standout proposal titled “This is Not a Road” focused on reclaiming the overlooked spaces immediately surrounding residential properties. By targeting ordinary terraced streets and alleyways, the project team developed a community-led toolkit that allows residents to transform transit-focused corridors into zones for games, conversation, and collective celebration. This grassroots initiative was inspired by historical play protests, seeking to return the “liminal spaces” of the city to the people who inhabit them. The philosophy behind this movement is that play should be ubiquitous rather than confined to fenced-in playgrounds. By adapting existing streetscapes, developers and local councils can foster a sense of ownership and safety among residents, which is often lost in high-density environments. This method of urban intervention proves that small-scale, community-driven changes can have a profound impact on the social fabric of a neighborhood, turning mundane transit routes into vital areas for social interaction.
Vertical Socialization: The Potential of the Internal Core
The “No Snakes, Just Ladders” proposal offers a targeted solution for the interior of modern high-rises by focusing on the mandatory second staircase. In 2026, these staircases are often treated as dark, utilitarian necessities that remain hidden and unused for the majority of a building’s lifecycle. However, the proposal envisions these spaces as the social and recreational heart of the tower. By introducing natural light, vibrant colors, and varied textures, the staircase ceases to be a cold escape route and becomes a destination in its own right. Incorporating “nooks” and small rest areas allows for spontaneous social interaction between neighbors, which is a key component in building resilient communities. This transformation turns a significant architectural constraint—which can occupy hundreds of square meters—into a primary amenity for the building. It changes the economic narrative from one of “lost space” to one of “added value,” providing residents with unique communal areas that would otherwise be absent.
Furthermore, designing these vertical routes for daily use creates an environment where children can play safely within the building core, away from the hazards of external traffic. For elderly residents or those with mobility challenges, these integrated rest areas offer a way to navigate the building at a slower pace while remaining connected to the community. The presence of natural light and views through the core of the building reduces the psychological burden of living in a high-rise, making the internal journey feel more human-centric. From a safety perspective, this everyday familiarity with the staircase is invaluable. In the event of a real emergency, residents who regularly use these routes are less likely to experience panic and more likely to evacuate efficiently. By blurring the lines between safety infrastructure and social space, architects can meet the demands of both fire regulators and residents, ensuring that the necessary second staircase contributes actively to the health and wellbeing of everyone inside.
Engineering Safety: Balancing Rigor with Creative Flexibility
Advanced Fire Engineering: Moving Beyond Checkbox Compliance
For these dual-purpose social staircases to move from concept to reality, they must satisfy rigorous safety standards through performance-based fire engineering. Traditionally, developers have followed a prescriptive approach, treating safety codes as a series of checkboxes that often lead to sterile and uninviting designs. However, experts like Karl Wallasch emphasize that complex tall buildings in 2026 require a more bespoke strategy. By employing sophisticated modeling and risk-based engineering, designers can demonstrate that a staircase can serve social functions without compromising its primary role as a protected exit. This methodology allows for the inclusion of furniture, greenery, and social zones within the fire-protected envelope, provided that fire loads are strictly managed and smoke control systems are optimized. This shift in thinking enables a higher degree of creative freedom, allowing architects to design spaces that are both legally compliant and socially enriching, proving that safety and play are not mutually exclusive.
The application of performance-based design also facilitates a more nuanced understanding of how people actually behave during emergencies. When a space is designed to be inviting and is used frequently by the building’s occupants, it becomes a “known quantity” in their daily lives. Research indicates that familiarity with escape routes significantly reduces evacuation times, as residents do not have to search for exits they have never used before. Fire safety engineering in 2026 focuses on these human factors just as much as structural fire resistance. By integrating technology such as smart sensors and advanced ventilation into these social staircases, engineers can ensure that the environment remains tenable even if a fire occurs. This holistic approach ensures that the “social staircase” is not just a gimmick but a robustly engineered component of the building’s life safety system. Ultimately, this allows for the creation of denser, more efficient high-rises that do not sacrifice the quality of life for the sake of following a rigid, one-size-fits-all regulatory framework.
Strategic Implementation: Actionable Steps for Modern Housing
Decision-makers in the urban development sector should prioritize the integration of social infrastructure into the earliest stages of the design process. This involves bringing fire safety engineers and play advocates into the initial planning meetings to ensure that regulatory constraints are viewed through a creative lens. Developers must move away from the “efficiency-only” model, which has historically led to the creation of isolated residential units and dead communal spaces. Instead, the focus should be on the long-term social sustainability of the development. Investing in high-quality shared spaces, such as the social staircase or repurposed streetscapes, leads to higher resident satisfaction and lower turnover rates, which ultimately benefits the developer’s bottom line. By treating every square inch of the building as a potential site for interaction, architects can solve the paradox of viability, meeting density targets while fostering the social connectivity required for a thriving urban community in 2026.
In conclusion, the architectural community recognized that the housing crisis demanded a departure from outdated models of efficiency. By looking at mandatory requirements like the second staircase and asking how they could do more, designers found a way to solve the complex puzzle of safety and economic viability. Architects used vibrant design and performance-based engineering to turn dead space into a community asset that benefited residents of all ages. This shift was supported by the realization that play and social interaction were fundamental needs, not just optional extras. As developers adopted these integrated strategies, the internal cores of high-rise buildings became the new centers of social life, rather than forgotten utilitarian corridors. This movement demonstrated that even under the pressure of a housing crisis and strict regulations, innovation was possible when the focus remained on human wellbeing. Ultimately, these advancements showed that the most effective solutions for 2026 were those that maximized the utility of every structural element for the benefit of the community.