
The persistent gap between digital design and physical construction has long hindered the progress of architectural innovation on the job site, particularly for those without professional training. Researchers have recently explored how augmented reality might bridge the gap between complex architectural data and the real-world execution of structural assemblies. By utilizing immersive technology, the industry is beginning to witness a paradigm shift where the high barrier to entry for complex construction projects is being dismantled. Traditionally, the harsh environments of construction sites and the high costs of specialized equipment have relegated sophisticated building techniques to a small group of experts. However, the integration of augmented reality (AR) with prefabricated modular systems is now providing a pathway for novices to participate directly in the construction of their own living spaces. This evolution is not merely about convenience; it represents a fundamental democratization of the building process, allowing for the rapid deployment of housing solutions in areas where skilled labor might be scarce or too expensive. This shift is particularly relevant as cities face unprecedented density pressures, requiring agile and adaptable methods of assembly that residents can execute themselves.
Leveraging Open-Source Tools for Accessible Construction
Engineering the Digital Interface: Workflow and Development
The technical foundation of this initiative relies on the Microsoft HoloLens 2, a device chosen for its advanced spatial tracking capabilities and its ability to provide a hands-free, untethered experience. In a construction context, the physical demands of manual labor make tethered headsets impractical, as workers require a full range of motion and the ability to handle heavy materials without tripping over cables. To ensure the software environment remained accessible to a wide range of developers and architectural enthusiasts, the research team utilized Unity 2022.3.19f1 in conjunction with the Microsoft Mixed Reality Toolkit 3 (MRTK3). This specific software stack allows for the seamless import of detailed 3D architectural models directly from Rhino3D, which is currently the industry standard for computational design. By bypassing expensive, subscription-based proprietary computer vision platforms, the workflow prioritizes an open-source philosophy that lowers the financial barrier to entry. This approach ensures that the digital instructions provided to the builder are not just simplified illustrations, but are accurate representations of professional architectural data translated into an intuitive visual language.
Building on this technical framework, the development process focused on creating a stable link between the virtual model and the physical jobsite. The use of MRTK3 provided a robust set of interaction building blocks, allowing the system to recognize the user’s hand movements and gaze. This interactivity is crucial for a novice builder who may need to manipulate digital objects to understand how they fit together before committing to a physical action. The software environment was designed to be modular, meaning that as architectural designs change, the AR interface can be updated without rebuilding the entire software architecture from scratch. This flexibility is essential for the fast-paced nature of modular construction, where design iterations are frequent and site conditions can vary. By creating a direct pipeline from design software to the headset, the researchers eliminated the need for manual translation of blueprints, which is a common source of error in traditional construction. The result is a streamlined process that maintains a high level of technical rigor while remaining user-friendly for those without an engineering background.
Precision Tracking: QR Code Integration and Spatial Anchoring
A critical challenge in any AR-assisted construction project is ensuring that the digital overlays remain perfectly aligned with the physical materials as they are moved and installed. To solve this, researchers implemented a custom workflow using an open-source marker-tracking framework, specifically the MRTK3MultiQR branch. This system utilizes standard Windows Mixed Reality Quick Response (QR) code tracking to identify unique payloads assigned to each individual lumber component. Each wooden beam or panel is equipped with a specific marker that the HoloLens 2 recognizes instantly. Once identified, the system anchors the virtual representation of that component—a digital twin—directly onto the physical object. This ensures that as a builder picks up a piece of lumber, the digital instructions, such as screw placement or orientation arrows, follow the piece in real-time. This level of spatial accuracy is vital for structural integrity, as even a small deviation in the placement of a load-bearing element can lead to significant issues in the finished structure.
Beyond simple identification, the QR code system allows for a sophisticated form of spatial logic within the built environment. By reading the unique payload of each marker, the software can keep track of the assembly sequence, ensuring that the user is always working on the correct step. If a builder picks up a component out of order, the system can provide immediate visual feedback, preventing costly mistakes before they occur. This method of tracking also addresses the problem of environmental drift, where digital objects might slowly shift away from their intended physical locations over time. By frequently re-referencing the physical QR codes, the AR system recalibrates its spatial map, maintaining a high degree of precision throughout the long hours of a construction project. This reliance on standard, easily printed markers makes the system highly scalable, as it does not require expensive sensors to be embedded in the building materials. Instead, the intelligence resides in the software and the headset, making the hardware requirements for the materials themselves quite minimal and cost-effective.
Testing the Framework with Novice Builders
Prototyping Residential Modules: Controlled Scale and Design
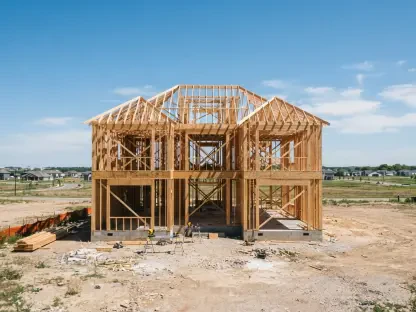
To validate the effectiveness of the AR framework, the researchers designed a 1:5 scale physical prototype representing a residential section tailored for an urban rooftop context. This model, measuring 2 meters by 1.3 meters, was not a simple box but a complex structural assembly including floors, walls, foundations, a roof, and even a staircase. The components were fabricated from lumber to mimic the properties of full-scale cross-laminated timber (CLT) systems. By using a “three-in-one” screw dowel jig connector system, the researchers were able to replicate the interlocking nature of modern prefabricated construction. This prototype served as a rigorous testing ground to see how individuals with no prior construction experience would navigate the intricacies of a multi-stage build. The experimental group consisted of four independent participants who were given the HoloLens 2 and tasked with completing the assembly without any external professional help or written manuals. This isolation was necessary to truly test whether the AR interface could serve as the sole source of guidance for a novice builder.
The use of a 1:5 scale model allowed for a high degree of complexity without the safety risks and logistical burdens associated with full-size timber panels. However, structural challenges remained realistic, as participants had to understand joint orientation and the sequence of interlocking parts. The rooftop context of the design added another layer of relevance, as it simulated the tight constraints and specific structural requirements of building in a dense urban environment. Throughout the trial, researchers observed how participants interacted with digital instructions, noting where they excelled and where they encountered cognitive friction. The successful completion of the prototype by all four novices provided strong evidence that the AR-assisted method could bridge the knowledge gap. By turning a complex architectural assembly into a series of manageable, visually guided tasks, the system effectively transformed the construction site into an interactive learning environment where the “how-to” was integrated directly into the physical workspace.
Interactive Guidance: The Snap-to-Place Mechanic and Visual Cues
One of the most effective features identified during the participant trials was the “ghost model,” a translucent digital representation of the completed structure that was always visible to the builder. This provided a constant visual goal, allowing the user to see exactly how their current task contributed to the final outcome. To guide the user through specific steps, the system utilized color-coded highlights and visual rays that pointed from the user’s field of view to the exact location where the next component needed to be placed. This reduced the cognitive load significantly, as the builder did not have to interpret 2D drawings or visualize the 3D space. Instead, they simply had to match the physical piece in their hand to the digital highlight in the environment. This direct mapping of information onto the physical world is the core strength of the AR approach, as it eliminates the translation errors that occur when moving between different media of information.
The most innovative interactive element tested was the “snap-to-place” mechanic based on spatial proximity, where bringing a physical component, tracked via its QR code, within a predetermined range of its target position on the digital ghost model caused the virtual representation to “snap” into its final, correct orientation. This provided builders with immediate, high-fidelity visual confirmation that the piece was positioned correctly before they applied any permanent fasteners. Once the piece was secured, its digital color changed to dark blue, signaling that the step was complete and automatically triggering the appearance of the next component in the sequence. This gamified approach to construction not only improved accuracy but also increased the confidence of novice builders. Participants reported that the real-time feedback loop made the process feel intuitive and lowered the anxiety typically associated with high-stakes structural work. This system essentially provides a digital “safety net,” ensuring that the builder remains on the correct path from the first foundation block to the final roof panel.
Addressing Housing Challenges in Dense Urban Environments
Reimagining Informal Neighborhoods: The Case for Self-Building
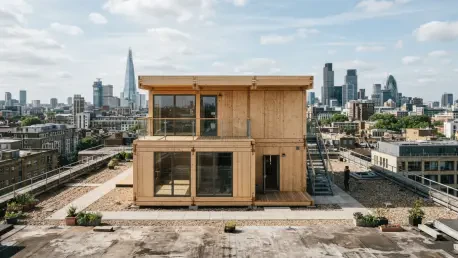
The research is deeply informed by the socioeconomic landscape of urban villages, particularly those found in rapidly expanding metropolitan areas like Shenzhen. These neighborhoods are often characterized by high density, informal growth, and a lack of traditional construction oversight. While they provide essential affordable housing for thousands of residents, they are often subject to demolition due to safety concerns or the pressures of gentrification. The researchers proposed that AR-assisted timber assembly could offer a middle ground, allowing for the incremental and safe improvement of these neighborhoods. By designing a sixty-four-square-meter family home made of lightweight, modular CLT, they envisioned a way to add high-quality living spaces to existing building rooftops. This strategy increases housing density without requiring massive, ground-up redevelopment projects that often displace existing communities. The choice of CLT is strategic, as its high strength-to-weight ratio makes it ideal for rooftop additions where the load-bearing capacity of the original structure may be limited.
This model of “modular community” development—where multiple buildings are connected by skybridges and shared spaces—demonstrates how technology can empower local residents to take an active role in urban planning. Instead of being passive recipients of top-down architectural projects, the inhabitants of these urban villages could become the primary builders of their own environments. The AR-assisted framework lowers professional barriers to the point where community-led construction projects become a viable reality. This shift from centralized, expert-led construction to decentralized, resident-led assembly has the potential to transform the social fabric of informal neighborhoods. It encourages a sense of ownership and agency among residents while also providing them with valuable technical skills. By integrating AR technology with sustainable materials like timber, researchers have outlined a path toward more resilient and equitable urban growth, where the residents themselves are the architects of their own future, one modular component at a time.
Refining the User Experience: Cognitive Load and Interface Design
To ensure that the AR interface remained a helpful tool rather than a distraction, the research team focused heavily on the design of the user interface (UI). One of the primary risks in immersive technology is “information overload,” where the user is bombarded with too many digital overlays, leading to confusion and physical fatigue. To counter this, the system employed a “follow-me” dialog box programmed to remain at a readable distance within the user’s natural gaze without obstructing their view of the actual work area. This floating interface provided essential text prompts and interactive buttons, allowing the builder to control the pace of the assembly. Users could scroll through a library of modules and view “exploded-view” animations that broke down complex subassemblies into their individual parts. These animations were particularly useful for explaining mechanical connections, such as the specific orientation of brackets or the sequence of screw insertion, which are often difficult to convey through static images.
The design of the UI also took into account the physical ergonomics of construction work, ensuring that buttons and menus were sized and positioned for easy interaction through hand gestures, even when the user was holding tools or materials. Feedback from participant trials indicated that this minimalist, gaze-responsive design was highly effective in maintaining a builder’s focus. By presenting only the information relevant to the current task, the system helped novices maintain a state of “flow,” where they could focus on the tactile aspects of the build without being constantly interrupted by the digital interface. This balance between digital guidance and physical awareness is the key to a successful AR construction tool. As the technology continues to evolve into 2027 and beyond, these UI principles will likely become the standard for any wearable device used in industrial or manual labor contexts. The goal is to create a seamless extension of the human senses, providing a layer of “digital intuition” that enhances the worker’s capabilities without overwhelming their natural perception.
Overcoming Technical Barriers and Future Scaling
Identifying Constraints: Technical Hurdles in AR Assembly
While the initial trials were overwhelmingly successful, they also highlighted several technical constraints that must be addressed before the system can be deployed on a large-scale construction site. One of the most significant issues was processing lag; running complex computer vision and spatial mapping routines locally on the headset hardware sometimes led to a drop in frame rate. This latency can be disorienting for the user, particularly during fast head movements or when trying to align components with high precision. Another major hurdle was the “indexing labor” required at the start of the project. Currently, every single physical piece must be hand-labeled with a unique QR code that corresponds to a specific entry in the digital database. This is a time-consuming and error-prone process that could become a significant bottleneck in a project involving hundreds or thousands of parts. Furthermore, the participants noted that the AR markers were sometimes difficult for the headset to read in varying lighting conditions or when the markers were partially obscured by the user’s hands.
A more nuanced challenge discovered during the assembly was the issue of “tolerance gaps,” specifically because in traditional construction, wood is a living material that can expand, contract, or warp slightly. Physical joints often require a small amount of clearance to be slid together, a factor that is frequently omitted in “perfect” digital models. Some participants found that the AR system’s “snap-to-place” logic was occasionally too rigid, failing to account for the manual manipulation needed to overcome physical friction between the lumber pieces. This forced the builders to occasionally deviate from the prescribed digital sequence to fit the parts together, which could sometimes confuse the tracking software. These findings suggest that for AR to be truly effective in construction, digital twins must be more than just geometric representations; they must also incorporate physical properties and real-world tolerances. Solving these issues will require a more sophisticated integration of material science and real-time sensor data, ensuring that digital guidance is as flexible as the physical reality it seeks to manage.
Scaling to the Future: Multi-User Networks and Machine Learning
The transition from a 1:5 scale laboratory environment to a full-size construction project represents the next major milestone for this technology. In a real-world scenario, CLT panels are massive and require heavy machinery for placement, which introduces the problem of “visual occlusion.” A large timber panel can easily block the headset’s view of QR markers or digital anchors, causing the AR overlay to disappear at a critical moment. To solve this, researchers are exploring a “hybrid coordination” model. In this setup, on-site workers would use AR for local tasks like securing joints, while the overall project is managed via a synchronized multi-user network. This would allow an off-site professional to view the entire digital model and guide several novice builders simultaneously through a shared spatial map. This “remote expertise” model could significantly reduce construction costs by allowing one supervisor to oversee multiple sites from a central location, intervening only when the AR system flags a potential error.
Furthermore, the next generation of this technology, moving into the period between 2026 and 2029, will likely phase out QR codes in favor of advanced machine-learning vision algorithms. By training the system to recognize timber components based on their unique grain patterns, geometric shapes, or CNC-engraved identification marks, the need for manual tagging could be eliminated entirely. This would drastically reduce preparation time and make the system more robust in the messy, unpredictable environment of a real jobsite. Additionally, integrating AI-driven spatial analysis could allow the system to automatically adjust the build sequence if a mistake is detected, recalculating the most efficient path forward in real-time. The goal is to create a fully autonomous digital foreman that lives within the headset, providing constant, intelligent oversight for the builder. As hardware becomes lighter and more powerful, these capabilities will move from experimental prototypes to standard tools in the construction industry, fundamentally changing the way we think about who can build and how we assemble our world.
The research conducted by the team successfully demonstrated that augmented reality can effectively empower individuals without professional training to execute complex structural assemblies. By bridging the gap between high-level architectural data and manual labor, the study established a viable proof of concept for the democratization of construction through immersive technology. The participants’ ability to navigate a 1:5 scale timber structure using only digital guidance proved that the “ghost model” and “snap-to-place” mechanics were sufficient to replace traditional blueprints and on-site supervision. While technical challenges such as processing latency and marker indexing remained, the foundational success of the trials suggested a clear path forward for the industry. This work highlighted the potential of AR to address housing shortages by enabling self-building strategies in dense urban environments, particularly through the use of sustainable, modular materials like timber. As the technology matured, the synthesis of machine learning and remote multiuser coordination offered a scalable solution for the future of construction. The integration of these digital tools into the physical workspace transformed the construction site into an intuitive, high-precision environment, marking a significant step toward a more inclusive and technologically advanced architectural paradigm.